10606 WAKEMAN DR, Fredericksburg, VA 22407
- 3 beds |
- 4 baths |
- 1,881 sqft
 Town Home
  Built in 2025
  1,742sqft lot
 —— car garage
  $212/sqft
  Listed 19 days ago
Property Description
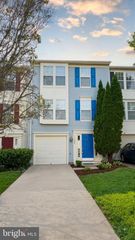
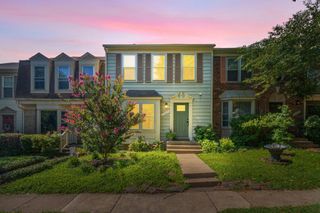
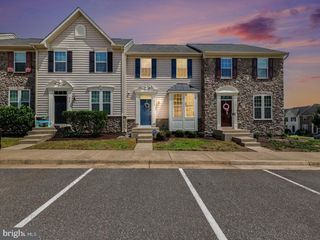
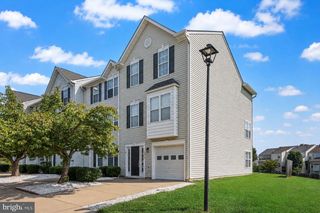
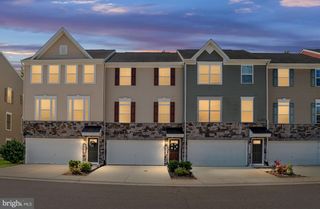
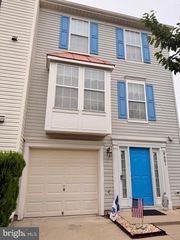
This townhouse in the desirable Ballantraye community wasn't renovated — it was completely demolished and rebuilt in 2025, from the ground up. Every major system is brand new: new roof, new HVAC, new appliances, new everything. There is nothing old about this home except its address. While the surrounding community has been established for years, this residence is entirely new construction, giving you the rare combination of a brand-new home in a mature, established neighborhood — zero stress over aging systems, zero deferred maintenance, completely move-in ready. Minutes from the highway, this residence showcases fresh, contemporary design throughout, offering 1,881 sq. ft. of all-new, thoughtfully designed living space, including a brand-new, fully finished walkout basement. The main level features a spacious living area that flows seamlessly into a brand-new kitchen outfitted with all-new appliances — gas oven/range, dishwasher, microwave, and refrigerator. Enjoy the new large deck facing the trees and pond in the back — a peaceful, private backdrop right outside your door. With three bedrooms and three and a half bathrooms, every inch of this home is new. Assigned off-street parking ensures you'll always have a place to call your own, and the community association handles snow removal and trash services.
- Listing Status:
- Active
- Date Added:
- August 1, 2026
- Data Last Updated:
- August 20, 2026 at 1:18PM
- Listing Office:
- Samson Properties : 5719219755
- Listing Agent:
- Courtney Al Hajbeh : 5718880081
- MLS ID:
- VASP2044170

- General: Above GradeBelow Grade
- Style: Traditional
- Other Structures: Deck
- Parking: Assigned
- General: Aluminum Siding3SlabBlock
- HOA Amenities: Snow RemovalTrash300.0Quarterly
- Originating MLS: BRIGHT_MAIN
- School District: SPOTSYLVANIA COUNTY PUBLIC SCHOOLS
- County: SPOTSYLVANIA-VA
- Zoning: R235G12-197-
- View: Water
- Fencing: FullyWood
- Water: Public
- Sewer: Public Sewer
- Source: BRIGHT_MAIN
This listing courtesy of Courtney Al Hajbeh , Samson Properties
Monthly Payment
- Principal & Interest $
- Property Taxes $
- Home Insurance $
- VA Funding Fee $