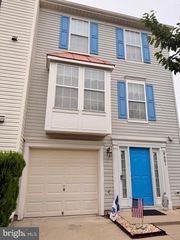
2702 WHEATLAND STATION WAY, Fredericksburg, VA 22408
- 3 beds |
- 3 baths |
- 2,020 sqft
 Town Home
  Built in 2019
  1,742sqft lot
 2 car garage
  $210/sqft
  Listed 19 days ago
Property Description
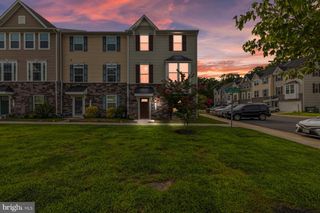
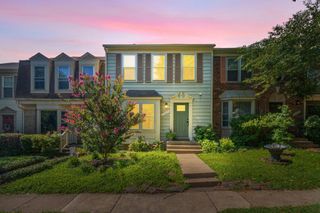
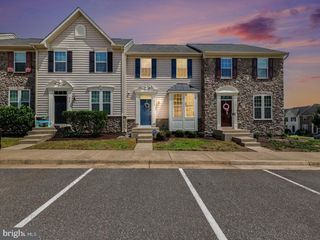
Welcome to Wheatland Station, where modern living meets everyday convenience. Built in 2019, this immaculately maintained 3-bedroom, 2.5-bath townhome offers over 2,000 finished square feet of thoughtfully designed living space in one of Spotsylvania County's most desirable communities. Fresh touch-up paint throughout and a recently power-washed exterior enhance this move-in-ready home. Step inside to an open-concept main level featuring hardwood flooring, recessed lighting, and a spacious kitchen designed for both everyday living and entertaining. Granite countertops, stainless steel appliances, gas cooking, abundant cabinetry, pendant lighting, and a large center island create the perfect gathering space for everyday living and entertaining. Step outside to the expansive rear deck overlooking a peaceful tree-lined backdrop, offering a wonderful sense of privacy while enjoying your morning coffee, grilling, or simply unwinding outdoors. The backyard provides just enough green space to enjoy without the upkeep of a larger yard. Upstairs, the spacious primary suite features a walk-in closet and a private ensuite bath with a beautifully tiled walk-in shower, granite-topped dual-sink vanity, and tile flooring. Two additional bedrooms, a full hall bath, and a separate upper-level laundry room complete the second floor. The finished lower-level recreation room provides exceptional flexibility as a media room, home office, fitness room, playroom, or additional living space. The oversized front-entry two-car garage includes a temperature-controlled storage room, while the full driveway accommodates two additional vehicles. Convenient visitor parking is located directly across the street, providing added convenience for residents and guests. Beyond the home, Wheatland Station offers exceptional community amenities, including a swimming pool, a playground, a fenced community dog park, a clubhouse, and tastefully maintained common areas. Commuters will appreciate being just minutes from the Spotsylvania VRE Station with easy access to I-95, Route 1, and Route 17. Enjoy the convenience of nearby shopping, restaurants, and everyday essentials at the rapidly growing Cosner's Corner area, while Historic Downtown Fredericksburg is only a short drive away. Despite being close to everything, Wheatland Station offers a peaceful, tucked-away setting that feels private while keeping you connected to everything the area has to offer. Combining modern finishes, a functional floor plan, a private wooded backdrop, and an unbeatable location, this exceptional home truly offers the best of low-maintenance living in one of Spotsylvania County's most desirable communities.
- Listing Status:
- Active
- Date Added:
- August 1, 2026
- Data Last Updated:
- August 20, 2026 at 1:18PM
- Listing Office:
- Berkshire Hathaway HomeServices PenFed Realty : 5403717653
- Listing Agent:
- Jennifer Denise Farnsworth : 5406215556
- MLS ID:
- VASP2044352

- General: Above GradeBelow Grade
- Style: Colonial
- Other Structures: Deck
- Parking: Concrete Driveway
- Roofing: Shingle
- Windows: Double pane windows
- General: Vinyl SidingStone3Concrete Perimeter
- HOA Amenities: Common GroundsDog ParkPool - OutdoorTot Lots/PlaygroundCommon Area MaintenanceInsuranceManagementPool(s)Snow RemovalTrash117.0Monthly
- Originating MLS: BRIGHT_MAIN
- School District: SPOTSYLVANIA COUNTY PUBLIC SCHOOLS
- County: SPOTSYLVANIA-VA
- Zoning: P1237M1-13-
- Water: Public
- Sewer: Public Sewer
- Source: BRIGHT_MAIN
- Exclusions: Curtains
This listing courtesy of Jennifer Denise Farnsworth , Berkshire Hathaway HomeServices PenFed Realty
Monthly Payment
- Principal & Interest $
- Property Taxes $
- Home Insurance $
- VA Funding Fee $