4539 BRIARHAVEN DR, Fredericksburg, VA 22408
- 3 beds |
- 4 baths |
- 2,124 sqft
 Town Home
  Built in 2023
  1,742sqft lot
 2 car garage
  $221/sqft
  Listed 21 days ago
Property Description
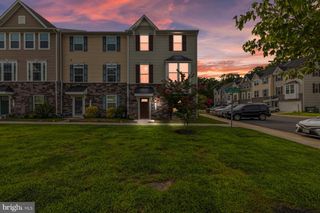
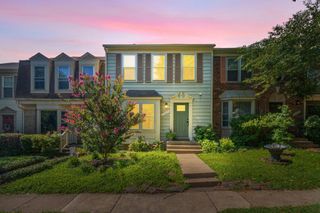
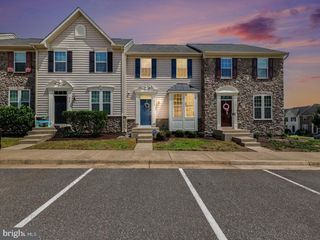
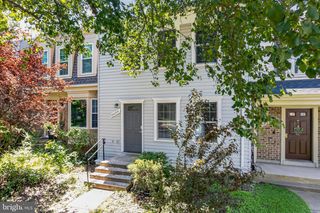
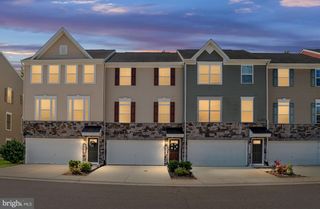
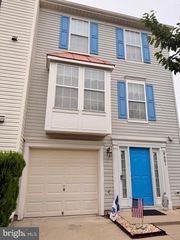
✨ Former Model Home | Never Lived In | Luxury Upgrades Throughout! ✨ Welcome to this exceptional 3-level townhome that truly stands apart! 🏡 This former model home, which has never been lived in, showcases thoughtful upgrades, and modern elegance at every turn. Featuring 3 spacious bedrooms 🛏️, 2 full bathrooms 🛁, 2 half bathrooms, a 2-car finished garage 🚗🚗, a recreation room, and an upper-level laundry room 🧺, this home offers the perfect combination of luxury, comfort, and convenience. Step inside to an open-concept main level filled with natural light, designer finishes, and stylish details throughout. The kitchen is the centerpiece of the home, featuring premium cabinetry, upgraded countertops, stainless steel appliances, and a large center island that seamlessly connects to the spacious living and dining areas—perfect for everyday living and entertaining. 🍽️✨ Upstairs, retreat to the luxurious primary suite featuring a spa-inspired en-suite bathroom and generous closet space. Two additional bedrooms and another full bathroom provide flexibility for family, guests, or a home office. The conveniently located upper-level laundry room makes everyday living even easier. The fully finished lower level offers a spacious recreation room ideal for a media room, home gym, playroom, or additional living space, along with a convenient half bathroom. The finished 2-car garage adds exceptional functionality and reflects the attention to detail found throughout this beautifully appointed home. As a former model home that has never been occupied, this residence offers a rare opportunity to own a pristine, move-in-ready home with all the upgrades already included—without the wait for new construction. Conveniently located near shopping 🛍️, dining 🍴, parks 🌳, and major commuter routes 🚗, this stunning home offers luxury living in a prime location. Don't miss your opportunity to own this exceptional, never-lived-in model home!
- Listing Status:
- Active
- Date Added:
- July 30, 2026
- Data Last Updated:
- August 20, 2026 at 1:18PM
- Listing Office:
- EXP Realty, LLC : 8668257169
- Listing Agent:
- Claudia Nelson : 2022997671
- MLS ID:
- VASP2043758

- General: Above GradeBelow Grade
- Style: Colonial
- General: Vinyl Siding3Concrete Perimeter
- HOA Amenities: 73.0Monthly
- Originating MLS: BRIGHT_MAIN
- School District: SPOTSYLVANIA COUNTY PUBLIC SCHOOLS
- County: SPOTSYLVANIA-VA
- Zoning: R36H2-37-
- Water: Public
- Sewer: Public Sewer
- Source: BRIGHT_MAIN
This listing courtesy of Claudia Nelson , EXP Realty, LLC
Monthly Payment
- Principal & Interest $
- Property Taxes $
- Home Insurance $
- VA Funding Fee $