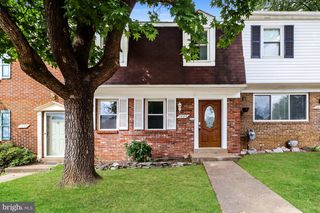
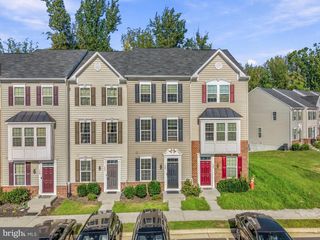
1017 THOMAS JEFFERSON PL, Fredericksburg, VA 22405
- 3 beds |
- 3 baths |
- 1,360 sqft
 Town Home
 Built in 1974
 1,742sqft lot
 —— car garage
 $239/sqft
 Listed 2 months ago
Property Description
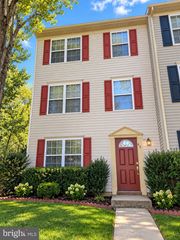
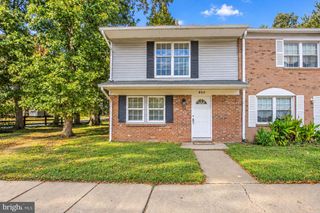
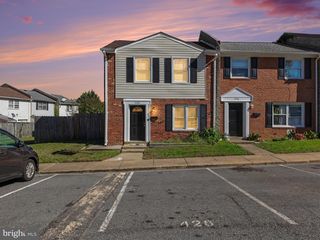
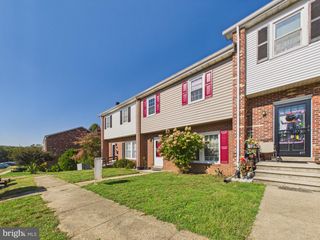
PRICE IMPROVEMENT.............LOCATION! LOCATION! LOCATION! Welcome to this well-maintained two-level Colonial-style townhouse in the desirable Jefferson Place community. This move-in ready home offers 3 bedrooms, 2.5 bathrooms, and a traditional floor plan designed for comfortable everyday living. The main level features a spacious living room that flows seamlessly into the seperate dining area, creating an inviting space for both relaxing and entertaining. The eat-in kitchen with granite countertops and backsplash,whilpool natural gas stove with a grill and built in microwave. Fully fenced backyard with shed—perfect for outdoor dining, gatherings, or simply enjoying your own private outdoor space. The upper level features the primary bedroom with a closet, Full primary bath with shower. Two additional bedrooms with an upper-level full bath. Replaced the HVAC , Hot water heater . The neighborhood is uniquely situated one mile from Leeland Station. Close to historic downtown Fredericksburg with Fredericksburg VRE Station It is commutable to Washington DC, Richmond VA and Quantico. Close to I95 . Lot's of restaurants and close to two Hospitals. Mary Washington Hospital and Stafford Hosptial
- Listing Status:
- Active
- Data Last Updated:
- November 8, 2026 at 2:18AM
- Listing Office:
- RE/MAX Allegiance : 7036490900
- Listing Agent:
- Mary Lou C Blue : 5403798744
- MLS ID:
- VAST2053284

- General: SidewalksAbove GradeBelow Grade
- Style: Traditional
- Other Structures: PorchPatio
- Roofing: Shingle
- General: Brick VeneerOther2Slab
- HOA Amenities: Lawn Care Front173.63Quarterly
- Originating MLS: BRIGHT_MAIN
- School District: STAFFORD COUNTY PUBLIC SCHOOLS
- County: STAFFORD-VA
- Zoning: R346-E-1- -16
- Fencing: Rear
- Utilities: Natural gas availablePhone availableElectric availableSewer availableWater available
- Water: Public
- Sewer: Public Sewer
- Source: BRIGHT_MAIN
This listing courtesy of Mary Lou C Blue , RE/MAX Allegiance
Monthly Payment
- Principal & Interest $
- Property Taxes $
- Home Insurance $
- VA Funding Fee $