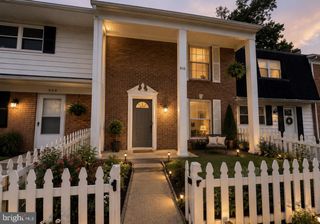
933 BELLOWS AVE, Fredericksburg, VA 22405
- 3 beds |
- 2 baths |
- 1,200 sqft
 Town Home
 Built in 1972
 2,614sqft lot
 —— car garage
 $238/sqft
 Listed 8 days ago
Property Description
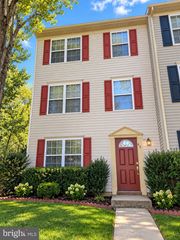
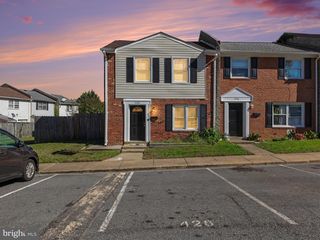
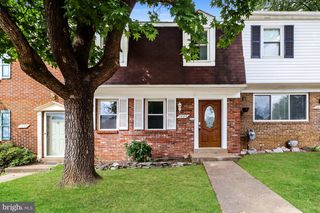
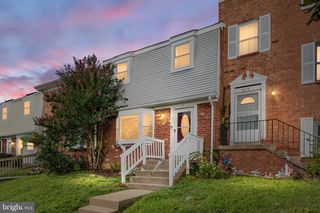
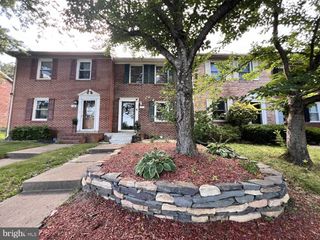
Nestled in the charming OLDE FORGE community, this exquisite Colonial-style residence offers a perfect blend of comfort and sophistication. Spanning 1,200 square feet, this meticulously maintained home features three spacious bedrooms and one and a half elegantly appointed bathrooms, ensuring ample space for relaxation and rejuvenation. Step inside to discover a warm and inviting interior, highlighted by luxurious vinyl plank flooring and plush carpeting that exudes comfort. The traditional floor plan seamlessly connects the dining area and a delightful country kitchen, complete with an eat-in space perfect for casual gatherings. Modern appliances, including a built-in range, dishwasher, and refrigerator, elevate your culinary experience, while the thoughtfully designed bathroom features a tub shower for a spa-like retreat. Outside, the property boasts a low-maintenance lot of 0.06 acres, adjoined by open space, providing a serene backdrop for outdoor enjoyment. Sidewalks and street lights enhance the neighborhood's charm, making evening strolls a pleasure. With assigned parking for two vehicles, convenience is at your doorstep. This home is ideally located within 10 miles of the airport and just minutes from commuter lots and rail stations, making it perfect for those seeking an exclusive lifestyle with easy access to urban amenities. Experience the perfect blend of luxury and comfort in this exceptional property, where every detail has been thoughtfully curated for your enjoyment.
- Listing Status:
- Active
- Date Added:
- October 30, 2026
- Data Last Updated:
- November 8, 2026 at 3:17AM
- Listing Office:
- Long & Foster Real Estate, Inc. : 5403715220
- Listing Agent:
- Margaret D Withers : 5402873728
- MLS ID:
- VAST2054780

- General: SidewalksStreet LightsAbove Grade
- Style: Colonial
- Parking: Assigned
- Roofing: Shingle
- General: Brick FrontVinyl Siding2Slab
- HOA Amenities: Common Area MaintenanceTrash52.0Monthly
- Originating MLS: BRIGHT_MAIN
- School District: STAFFORD COUNTY PUBLIC SCHOOLS
- County: STAFFORD-VA
- Zoning: R245H 1 1
- Fencing: ChainLink
- Water: Public
- Sewer: Public Sewer
- Source: BRIGHT_MAIN
This listing courtesy of Margaret D Withers , Long & Foster Real Estate, Inc.
Monthly Payment
- Principal & Interest $
- Property Taxes $
- Home Insurance $
- VA Funding Fee $

 New - 2 days ago