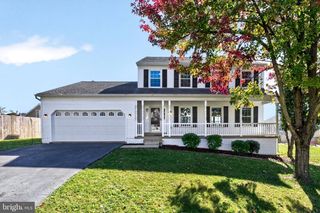
1024 W KENSINGTON CIR, Fredericksburg, VA 22401
- 5 beds |
- 4 baths |
- 3,896 sqft
 Single-Family Home
 Built in 2014
 10,454sqft lot
 2 car garage
 $176/sqft
 Listed 1 month ago
Property Description
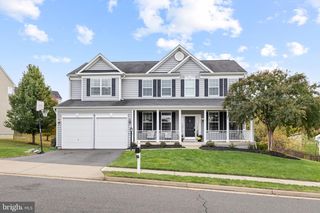
***** Please inquire about the VA Assumable loan at 2.5%!***** Nestled in the charming Kensington Hill community, this stunning Colonial-style home offers a perfect blend of elegance and comfort. Built in 2014, this well-maintained residence boasts 3,896 square feet of thoughtfully designed living space, featuring five spacious bedrooms and three and a half bathrooms. Step inside to discover a warm and inviting interior adorned with beautiful crown moldings, chair railings, and gleaming wood floors. The cozy living area, complete with a gas fireplace, is perfect for gatherings or quiet evenings at home. The kitchen is a chef's dream, equipped with modern appliances including a double oven, built-in microwave, and a cooktop, ensuring meal prep is a delight. Enjoy the convenience of a central vacuum system and a laundry room conveniently located on the upper floor. The fully finished basement offers additional living space, ideal for a playroom, home office, or entertainment area, with an outside entrance for easy access. Retreat to the master suite, featuring a walk-in closet and an en-suite bathroom with a soaking tub for your personal oasis. Outside, the property is beautifully landscaped with a lawn sprinkler system, and the expansive deck invites outdoor living and entertaining. Towering trees gracefully surround the backyard, creating a serene and private atmosphere that invites you to unwind and soak in the natural beauty. Experience the perfect blend of comfort and style in this exceptional property.
- Listing Status:
- Active
- Date Added:
- October 7, 2026
- Data Last Updated:
- November 7, 2026 at 1:17AM
- Listing Office:
- Samson Properties : 5402996001
- Listing Agent:
- Mollie J Cramer : 5408414612
- MLS ID:
- VAFB2011244

- General: Lawn SprinklerAbove GradeBelow Grade
- Style: Colonial
- Other Structures: Deck
- General: StoneVinyl Siding3Concrete Perimeter
- HOA Amenities: Common GroundsCommon Area Maintenance105.0Monthly
- Originating MLS: BRIGHT_MAIN
- School District: FREDERICKSBURG CITY PUBLIC SCHOOLS
- County: FREDERICKSBURG CITY-VA
- Zoning: R47778-59-0060
- Water: Public
- Sewer: Public Sewer
- Source: BRIGHT_MAIN
This listing courtesy of Mollie J Cramer , Samson Properties
Monthly Payment
- Principal & Interest $
- Property Taxes $
- Home Insurance $
- VA Funding Fee $

 New - 1 day ago