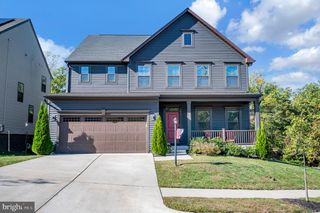
7 WOODFORD DR, Fredericksburg, VA 22405
- 5 beds |
- 4 baths |
- 3,689 sqft
 Single-Family Home
 Built in 2014
 0.32acre lot
 2 car garage
 $192/sqft
 Listed 6 days ago
Property Description
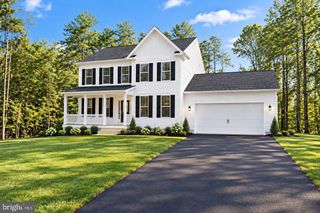
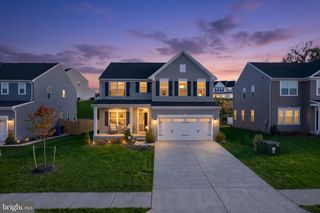
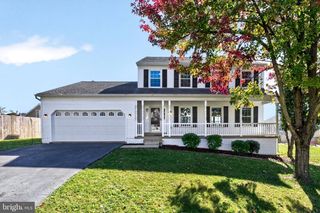
A beautifully updated Delaware model offering five bedrooms, a finished basement, and an exceptional location—all at a price designed to move! 7 Woodford Dr. belongs on everyone's home tour! Beautiful curb appeal welcomes you with a full front porch, black shutters, and fresh landscaping. Inside, the open floor plan features a formal dining room and library at the front of the home. The soaring two-story family room brings an abundance of natural light and is an impressive space, anchored by a gas fireplace. Gorgeous hand-scraped hardwood floors extend throughout the main living areas, including a spacious private office overlooking the tree-lined backyard. Fresh paint in designer colors and stylish, easy-care LVT flooring in the kitchen add to the home's thoughtful updates. The spacious U-shaped gourmet kitchen features granite countertops, a subway tile backsplash, a large center island, and plenty of room to gather. Open to the eat-in area and family room, it's a fantastic layout for entertaining. Upstairs, you'll find an owner's suite with oversized walk in closet and en-suite. The four bedrooms upstairs are covered in new carpet and have enough room and storage for everyone. The finished basement (2022) offers even more living space with LVP flooring, multi-use spaces, a designer full bathroom, and a legal fifth bedroom. Outside, the spacious, tree-lined backyard offers plenty of room to entertain, relax, and play. The added composite deck and firepit areas creates inviting outdoor gathering spaces. Located in sought-after Leeland Station, with the Leeland Road VRE station within walking distance and access to fantastic community amenities, including a pool, clubhouse, playgrounds, walking trails, and sports courts. Settle in just in time to enjoy Leeland Station's highly anticipated community events!
- Listing Status:
- Active
- Date Added:
- November 1, 2026
- Data Last Updated:
- November 7, 2026 at 11:18PM
- Listing Office:
- EXP Realty, LLC : 8668257169
- Listing Agent:
- Jaime T Opanashuk : 5035197076
- MLS ID:
- VAST2055044

- General: Above GradeBelow Grade
- Style: Traditional
- Parking: Asphalt Driveway
- Roofing: Architectural Shingle
- Windows: Double hung
- General: AsphaltBlownInInsulationCombinationFrame3Concrete PerimeterSlabActive Radon Mitigation
- HOA Amenities: Basketball CourtsBike TrailClub HouseExercise RoomJog/Walk PathPickleball CourtsPicnic AreaPool - OutdoorSwimming PoolTennis CourtsTot Lots/PlaygroundVolleyball CourtsOtherCommon Area MaintenancePool(s)Reserve FundsTrash330.0Quarterly
- Originating MLS: BRIGHT_MAIN
- School District: STAFFORD COUNTY PUBLIC SCHOOLS
- County: STAFFORD-VA
- Zoning: PD146M 5B 556
- Water: Public
- Sewer: Public Sewer
- Source: BRIGHT_MAIN
This listing courtesy of Jaime T Opanashuk , EXP Realty, LLC
Monthly Payment
- Principal & Interest $
- Property Taxes $
- Home Insurance $
- VA Funding Fee $

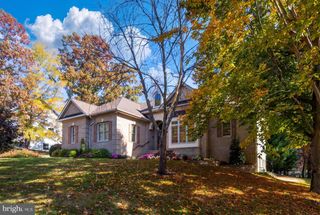
 New - 1 day ago