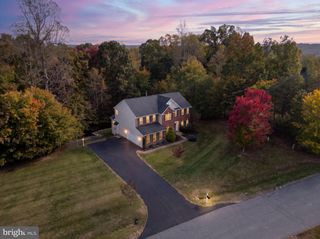
155 MCKITTRICK DR, Stafford, VA 22554
- 5 beds |
- 4 baths |
- 3,892 sqft
 Single-Family Home
 Built in 2025
 6,534sqft lot
 2 car garage
 $174/sqft
 Listed 8 days ago
Property Description
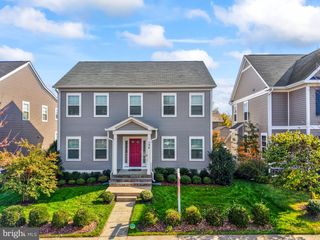
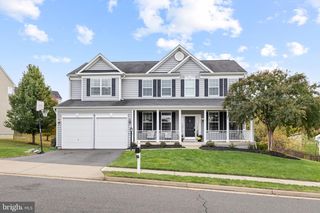
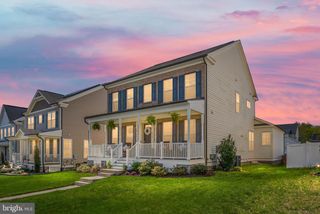
Experience refined living at 155 McKittrick Drive, a beautifully presented home built in 2025 that pairs timeless curb appeal with the spaciousness of three finished levels. A welcoming covered front porch, classic siding, and striking gabled roofline create an elegant first impression, complemented by a two-car garage and private driveway. Offering approximately 3,576 finished square feet and 3.5 bathrooms, this generously proportioned residence provides room to relax, entertain, and make everyday living feel exceptional. The finished basement adds versatility for a recreation room, media retreat, fitness space, or home office, while its walk-up exterior access enhances convenience. Enjoy the appeal of nearly new construction in Stafford’s Big Spring community, with access to shopping, dining, I-95, and the Brooke VRE station. Sophisticated style, flexible living spaces, and an inviting setting make this a home to experience in person.
- Listing Status:
- Active
- Data Last Updated:
- November 6, 2026 at 9:20PM
- Listing Office:
- KW United : 7035331500
- Listing Agent:
- Kevin P Clement : 5408420300
- MLS ID:
- VAST2055158

- General: Exterior LightingSidewalksAbove GradeBelow Grade
- Style: Traditional
- Other Structures: Deck
- Roofing: Shingle
- Windows: Double pane windows
- General: Vinyl Siding2Concrete Perimeter
- HOA Amenities: Tot Lots/PlaygroundManagementSnow RemovalTrash75.0Monthly
- Originating MLS: BRIGHT_MAIN
- School District: STAFFORD COUNTY PUBLIC SCHOOLS
- County: STAFFORD-VA
- Zoning: A138K 1 78
- Water: Public
- Sewer: Public Sewer
- Source: BRIGHT_MAIN
This listing courtesy of Kevin P Clement , KW United
Monthly Payment
- Principal & Interest $
- Property Taxes $
- Home Insurance $
- VA Funding Fee $

 New - 15 hours ago