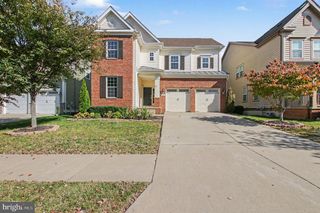
1050 BASSWOOD DR, Stafford, VA 22554
- 4 beds |
- 4 baths |
- 3,566 sqft
 Single-Family Home
 Built in 2019
 6,098sqft lot
 2 car garage
 $193/sqft
 Listed 5 days ago
Property Description
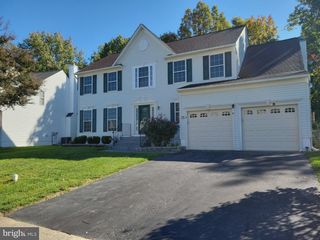
Welcome to 1050 Basswood Drive in Embrey Mill! This beautiful 4 bedroom, 3.5 bathroom home has so much to offer, with thoughtful upgrades and great spaces both inside and out. You'll love the beautiful hardwood floors, custom tile backsplash, gorgeous light fixtures, and custom mudroom/drop zone that makes keeping everything organized a breeze. The finished basement includes a full bathroom, large rec room and additional bonus room that would make a great guest space, home office, playroom, or whatever best fits your needs. Out back, enjoy the newly installed turf lawn, stamped concrete patio, and pergola. The fully fenced backyard is perfect for entertaining, relaxing, or letting the kids and pets play. Additional features include a two-car garage and plenty of space to enjoy everything this home has to offer. And don't forget the incredible amenities of Embrey Mill! Residents enjoy two pools, a clubhouse, fitness center, walking trails, parks, playgrounds, sports courts, dog parks, community gathering spaces, and Grounds Bistro & Café. There's always something to enjoy in this wonderful community! Come see everything 1050 Basswood Drive has to offer!
- Listing Status:
- Active
- Data Last Updated:
- November 6, 2026 at 8:19PM
- Listing Office:
- Berkshire Hathaway HomeServices PenFed Realty : 5403717653
- Listing Agent:
- Jennifer M Cook : 5409073415
- MLS ID:
- VAST2055152

- General: Above GradeBelow Grade
- Style: Colonial
- Parking: Paved Driveway
- Roofing: Shingle
- General: Brick FrontVinyl Siding3
- HOA Amenities: Bar/LoungeBasketball CourtsBike TrailClub HouseCommon GroundsCommunity CenterDog ParkExercise RoomFitnessCenterJog/Walk PathParty RoomPicnic AreaPool - OutdoorSwimming PoolCommon Area MaintenancePool(s)Recreation FacilityReserve FundsRoad MaintenanceSnow RemovalTrash143.0Monthly
- Originating MLS: BRIGHT_MAIN
- School District: STAFFORD COUNTY PUBLIC SCHOOLS
- County: STAFFORD-VA
- Zoning: PD229G 5 809
- Fencing: Privacy
- Water: Public
- Sewer: Public Sewer
- Source: BRIGHT_MAIN
This listing courtesy of Jennifer M Cook , Berkshire Hathaway HomeServices PenFed Realty
Monthly Payment
- Principal & Interest $
- Property Taxes $
- Home Insurance $
- VA Funding Fee $

 New - 1 day ago