174 VERBENA DR, Stafford, VA 22554
- 4 beds |
- 5 baths |
- 3,859 sqft
 Single-Family Home
  Built in 2017
  6,098sqft lot
 2 car garage
  $181/sqft
  Listed 13 days ago
Property Description
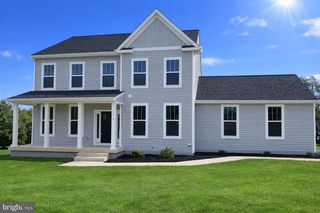
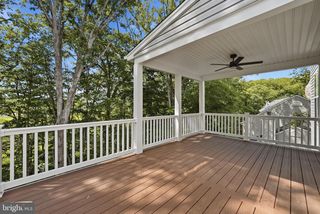
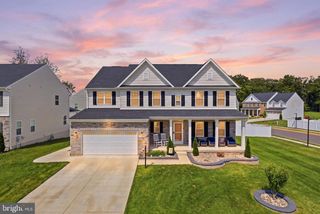
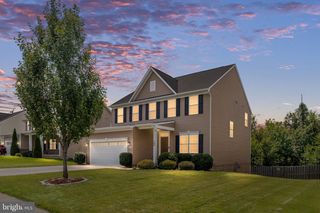
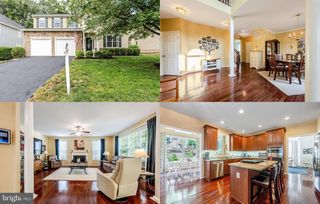
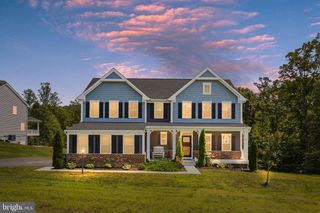
Space to grow. Room to entertain. A location you'll love. Welcome to 174 Verbena Drive. Nestled on a quiet cul-de-sac in sought-after Embrey Mill Phase 1, this beautifully appointed home offers nearly 4,000 finished square feet, 4 bedrooms, 4.5 bathrooms, and three finished levels designed to provide exceptional space, privacy, and versatility. One of the home's standout features is the fully finished, above-grade lower level with its own private egress, kitchenette, full bathroom, and expansive living space. With excellent separation from the main living areas, it's ideally suited for multigenerational living, extended-stay guests, a private in-law suite, or an independent living arrangement—all while providing the flexibility to adapt as your needs change. From the moment you step inside, soaring ceilings, abundant natural light, and thoughtfully designed living spaces create a warm, inviting atmosphere. At the heart of the home is a gourmet kitchen featuring granite countertops, an oversized center island, a gas range with range hood, stainless steel appliances, tile backsplash, and an expansive walk-in pantry—all opening seamlessly to the spacious family room for everyday living and effortless entertaining. A dedicated mudroom adds everyday convenience and helps keep everything organized as you come and go. The private owner's suite offers a peaceful retreat with a generous sitting area, spa-inspired bath with soaking tub, separate shower, dual vanities, and an oversized walk-in closet. A finished third-floor loft adds even more flexibility as a home office, media room, fitness space, playroom, or guest retreat. Start your mornings with coffee on the screened porch, host family and friends on the extended deck, and enjoy the privacy and peaceful setting this exceptional homesite provides. Life in Embrey Mill is about more than a beautiful home. Residents enjoy resort-style pools, parks, playgrounds, miles of walking trails, a fitness center, community events, and convenient access to I-95, Route 1, VRE, Downtown Fredericksburg, Quantico, shopping, and dining. Homes offering this combination of space, privacy, versatility, and location are increasingly difficult to find in Embrey Mill. The photos are beautiful—but the feeling of walking through the front door is even better. Schedule your private showing and experience 174 Verbena Drive for yourself.
- Listing Status:
- Active
- Data Last Updated:
- August 20, 2026 at 12:20PM
- Listing Office:
- CENTURY 21 New Millennium : 5403732000
- Listing Agent:
- Joseph Perkins V : 5043421526
- MLS ID:
- VAST2052768

- General: Chimney Cap(s)Extensive HardscapeExterior LightingSidewalksOtherAbove GradeBelow Grade
- Style: Colonial
- Other Structures: EnclosedPorchDeckScreened
- Parking: Asphalt DrivewayPublicSurface
- Roofing: Shingle
- General: CombinationBrickBrick FrontVinyl Siding3Other
- HOA Amenities: Basketball CourtsBike TrailClub HouseCommon GroundsCommunity CenterDog ParkFitnessCenterPicnic AreaPool - OutdoorTot Lots/PlaygroundSwimming PoolJog/Walk PathMeeting RoomSoccer FieldTennis CourtsCommon Area MaintenancePool(s)Snow RemovalTrashRecreation FacilityHealth ClubReserve Funds143.0Monthly
- Originating MLS: BRIGHT_MAIN
- School District: STAFFORD COUNTY PUBLIC SCHOOLS
- County: STAFFORD-VA
- Zoning: PD229G 3 397
- View: Trees/Woods
- Water: Public
- Sewer: Public Sewer
- Source: BRIGHT_MAIN
This listing courtesy of Joseph Perkins V , CENTURY 21 New Millennium
Monthly Payment
- Principal & Interest $
- Property Taxes $
- Home Insurance $
- VA Funding Fee $

 New - 7 hours ago