1312 CITY VIEW LN, Fredericksburg, VA 22401
- 6 beds |
- 4 baths |
- 4,164 sqft
 Single-Family Home
 Built in 2022
 5,227sqft lot
 2 car garage
 $188/sqft
 Listed 17 days ago
Property Description
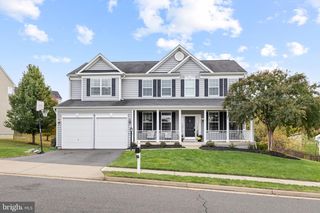
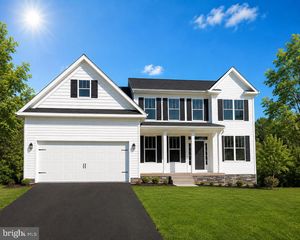
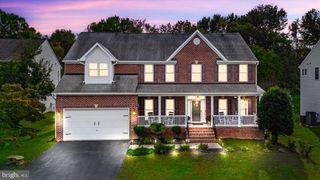
***VA Assumable Loan at 4.25%** Discover an exquisite blend of luxury and comfort in this stunning multi-generational Colonial in the heart of the downtown Fredericksburg. Step inside to find an expansive open floor plan that seamlessly connects the living, dining, and gourmet kitchen areas. The heart of the home features upgraded countertops, stainless steel appliances, and a spacious island, ideal for culinary enthusiasts and social gatherings. The kitchen also offers a cozy table space and a well-appointed pantry, ensuring that every meal is a delightful experience. The main level includes a luxurious entry-level bedroom with full bathroom, perfect for guests and a private office. Ascend to the upper floor to discover four additional bedrooms, including a lavish primary suite complete with two walk-in closets and a spa-like bathroom featuring a soaking tub and a walk-in shower. The fully finished basement offers additional living space with a walkout entrance, perfect for entertaining or as a private retreat, plus a bedroom and full bathroom with 2 storage rooms. Enjoy cozy evenings by the gas fireplace in the living area. Outside, the property is graced with premium rear fenced corner lot, providing an open and airy feel. Relax on the expansive covered rear deck or front porch, perfect for morning coffee or evening gatherings while enjoying serene views of the city and a tranquil pond. The meticulously maintained exterior is complemented by street lights that enhance the neighborhood's charm. This home also includes a two-car attached garage with a concrete driveway, on-street parking ensuring ample parking for you and your guests. The community offers exclusive amenities such as common grounds, jogging paths (home backs to VCR trail), and a pool membership is available with the City, enhancing your lifestyle with opportunities for recreation and relaxation. The VRE is a few miles away with free parking. Experience the epitome of luxury living in this remarkable residence, where every detail has been thoughtfully curated to provide an unparalleled lifestyle. Don't miss your chance to make this dream home your reality!
- Listing Status:
- Active
- Date Added:
- October 22, 2026
- Data Last Updated:
- November 7, 2026 at 1:17AM
- Listing Office:
- Berkshire Hathaway HomeServices PenFed Realty : 5403717653
- Listing Agent:
- Carmella Tritt : 5402871720
- MLS ID:
- VAFB2011342

- General: Street LightsAbove GradeBelow Grade
- Style: Colonial
- Other Structures: PorchDeck
- Parking: Concrete Driveway
- General: Vinyl Siding3Concrete Perimeter
- HOA Amenities: Common GroundsJog/Walk PathPool Mem AvailCommon Area MaintenancePool(s)Road MaintenanceSnow RemovalTrash81.0Monthly
- Originating MLS: BRIGHT_MAIN
- School District: FREDERICKSBURG CITY PUBLIC SCHOOLS
- County: FREDERICKSBURG CITY-VA
- Zoning: R47779-60-0140
- View: CityPond
- Fencing: RearWood
- Water: Public
- Sewer: Public Sewer
- Source: BRIGHT_MAIN
- Exclusions: Chest Freezerwine refrigeratormounted TV's
This listing courtesy of Carmella Tritt , Berkshire Hathaway HomeServices PenFed Realty
Monthly Payment
- Principal & Interest $
- Property Taxes $
- Home Insurance $
- VA Funding Fee $