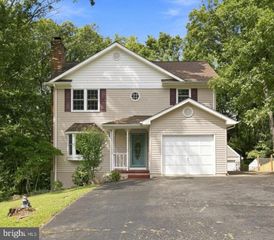
104 HARDWOOD LN, Fredericksburg, VA 22408
- 3 beds |
- 2 baths |
- 2,018 sqft
 Single-Family Home
  Built in 1979
  0.94acre lot
 2 car garage
  $233/sqft
  Listed 11 days ago
Property Description
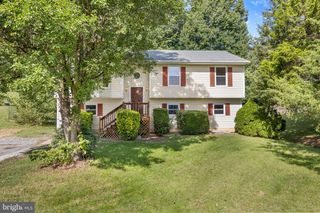
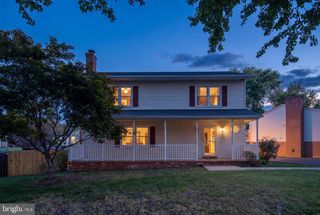
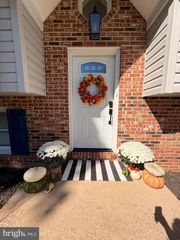
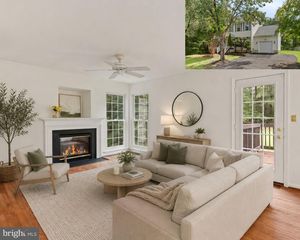
Beautifully updated all-brick rambler offering 2,018 square feet of comfortable one-level living on a spacious 0.94-acre lot with NO HOA! This inviting 3-bedroom, 2-bath home has both formal and informal living spaces including living room, dining room, family room, sunroom and deck combining timeless charm with numerous modern improvements. Inside, you’ll find luxury vinyl flooring throughout, creating a warm, hardwood-like look that is both attractive and easy to maintain. The remodeled kitchen features stylish tile flooring, granite countertops, and stainless-steel appliances. The remodeled bathrooms add to the home’s move-in ready appeal. The family room provides a cozy gathering space around a wood-burning fireplace, while the tiled sunroom offers a wonderful spot to relax and enjoy views of the beautifully landscaped grounds. Major improvements include a new roof and solar panels installed 3 years ago and a new heat pump installed in August 2026. The two-car garage includes a chair lift providing convenient access to the home. The outdoor spaces feature the front yard with a beautiful flower garden filled with an impressive variety of plants and flowers. The expansive backyard is lined with a variety of fruit trees and berry bushes. Store all your garden tools and equipment in the little red shed at the back of the yard with a new 3-year roof. Whether you enjoy gardening, entertaining or simply having room to spread out, this property offers plenty of opportunities to enjoy the outdoors. Conveniently located to downtown Fredericksburg, shopping, medical facilities, and hospitals. This property offers easy access to I-95, commuter lot and VRE while providing privacy and space. This property is ready to welcome a new owner.
- Listing Status:
- Active
- Data Last Updated:
- October 5, 2026 at 3:16AM
- Listing Office:
- Real Broker, LLC : 8554500442
- Listing Agent:
- Barbara M Howe : 5408506376
- MLS ID:
- VASP2046194

- General: Outbuilding(s)Above GradeBelow Grade
- Style: Ranch/Rambler
- Other Structures: Deck
- Parking: Paved Driveway
- Roofing: Architectural Shingle
- Windows: Double pane windowsScreens
- General: Brick Veneer1Crawl Space
- Originating MLS: BRIGHT_MAIN
- School District: SPOTSYLVANIA COUNTY PUBLIC SCHOOLS
- County: SPOTSYLVANIA-VA
- Zoning: R136-A-143-
- View: Garden/Lawn
- Utilities: Water availableElectric available200 amp service
- Water: Public
- Sewer: Private Septic Tank
- Source: BRIGHT_MAIN
This listing courtesy of Barbara M Howe , Real Broker, LLC
Monthly Payment
- Principal & Interest $
- Property Taxes $
- Home Insurance $
- VA Funding Fee $

 New - 2 days ago