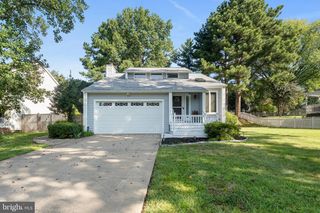
3517 LANCASTER RING RD, Fredericksburg, VA 22408
- 3 beds |
- 3 baths |
- 1,750 sqft
 Single-Family Home
  Built in 2000
  0.31acre lot
 1 car garage
  $234/sqft
  Listed 6 days ago
Property Description
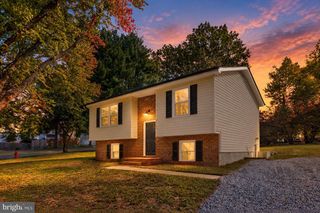
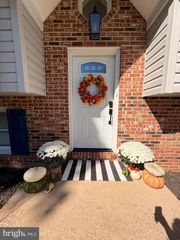
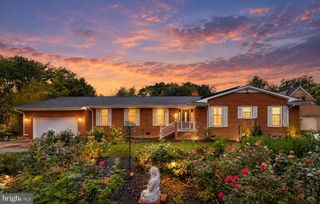
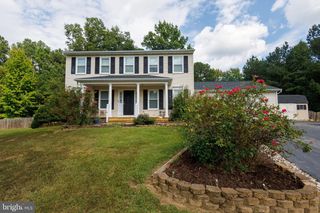
Buyer changed their mind - you get a second chance at this beauty! Welcome home to this beautifully updated colonial, perfectly situated on a large, flat lot with plenty of space to relax, entertain, and enjoy the outdoors. Thoughtful updates throughout, including a new roof, new windows and newer water heater, make this home truly move-in ready. Step into the impressive two-story foyer, where you're greeted by a formal dining room to the right and a versatile formal living room or home office to the left. The dining room flows effortlessly into the updated kitchen, featuring new countertops, newer appliances, and abundant cabinet and workspace. Beyond the kitchen, the spacious family room is anchored by a cozy fireplace and filled with natural light from the many windows, creating a warm and inviting gathering space. Hardwood flooring extends throughout the entire main level, adding timeless style and continuity to the home's open, functional layout. Upstairs, the spacious primary suite offers a relaxing retreat with a tray ceiling, a large walk-in closet, and a private ensuite bath complete with dual vanities, a soaking tub, and a separate shower. Two additional generously sized bedrooms share a beautifully remodeled hall bathroom, providing comfortable accommodations for family or guests. Step outside onto the expansive deck overlooking the large, level backyard—an ideal setting for entertaining, gardening, play, or simply enjoying the outdoors. Offering classic colonial charm, abundant natural light, thoughtful updates, and a fantastic floor plan, this home is the perfect blend of comfort, style, and functionality. Don't miss your opportunity to make it yours!
- Listing Status:
- Active
- Data Last Updated:
- October 5, 2026 at 1:19AM
- Listing Office:
- Belcher Real Estate, LLC. : 5403009669
- Listing Agent:
- Dagmar Maticic : 9106509311
- MLS ID:
- VASP2046332

- General: Gutter SystemAbove GradeBelow Grade
- Style: Colonial
- Parking: Asphalt Driveway
- Windows: Double pane windows
- General: Vinyl Siding2Crawl Space
- HOA Amenities: 86.0Quarterly
- Originating MLS: BRIGHT_MAIN
- School District: SPOTSYLVANIA COUNTY PUBLIC SCHOOLS
- County: SPOTSYLVANIA-VA
- Zoning: RU50A8-325-
- View: Trees/Woods
- Water: Public
- Sewer: Public Sewer
- Source: BRIGHT_MAIN
This listing courtesy of Dagmar Maticic , Belcher Real Estate, LLC.
Monthly Payment
- Principal & Interest $
- Property Taxes $
- Home Insurance $
- VA Funding Fee $

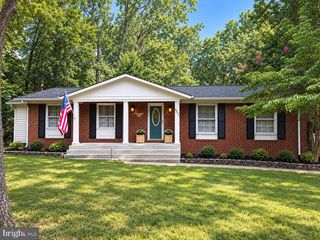
 New - 1 day ago