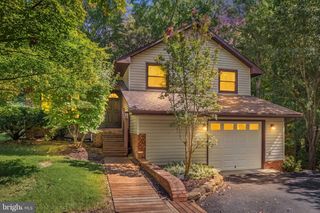
2140 MINNEAR ST, Fredericksburg, VA 22407
- 4 beds |
- 2 baths |
- 1,478 sqft
 Single-Family Home
  Built in 1980
  0.32acre lot
 —— car garage
  $271/sqft
  Listed 2 days ago
Property Description
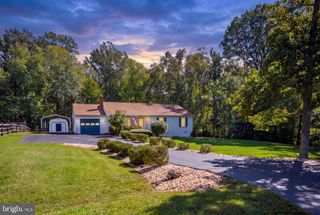
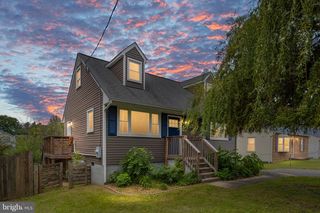
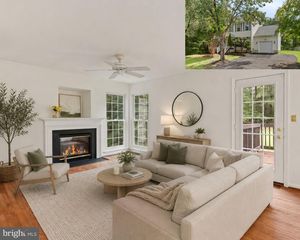
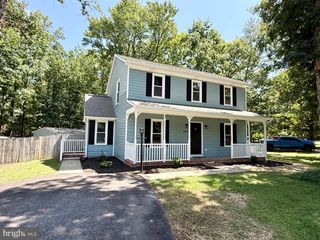
Welcome to this beautiful split-foyer home in the desirable Mill Garden community. A welcoming foyer leads to bright, comfortable living spaces featuring luxury vinyl plank flooring and plush carpeting. The updated kitchen is appointed with quartz countertops, stainless steel appliances, a built-in microwave, a dishwasher, and an adjoining breakfast area for casual dining. The home offers four bedrooms and two full bathrooms, providing a functional and versatile layout. Thoughtful features throughout complement the home's classic split-foyer design while providing a fresh, modern feel. Situated on a 0.32-acre corner lot, the property offers plenty of outdoor space for relaxing, entertaining, or gardening. The location also provides convenient access to Central Park and Southpoint, with shopping, dining, grocery stores, and other everyday conveniences nearby. Offering a fresh interior, generous corner lot, and convenient Fredericksburg-area location, this Mill Garden home is ready for its next owner. Schedule your showing today! Some photos are virtually staged.
- Listing Status:
- Active
- Data Last Updated:
- October 5, 2026 at 12:18AM
- Listing Office:
- Belcher Real Estate, LLC. : 5403009669
- Listing Agent:
- Alexander L Belcher : 5403009669
- MLS ID:
- VASP2046448

- General: Exterior LightingSidewalksAbove GradeBelow Grade
- Style: Split Foyer
- Parking: Gravel Driveway
- Roofing: Shingle
- Windows: Vinyl clad
- General: Vinyl SidingBrick2Permanent
- Originating MLS: BRIGHT_MAIN
- School District: SPOTSYLVANIA COUNTY PUBLIC SCHOOLS
- County: SPOTSYLVANIA-VA
- Zoning: R135E3-110-
- Water: Public
- Sewer: Public Sewer
- Source: BRIGHT_MAIN
This listing courtesy of Alexander L Belcher , Belcher Real Estate, LLC.
Monthly Payment
- Principal & Interest $
- Property Taxes $
- Home Insurance $
- VA Funding Fee $

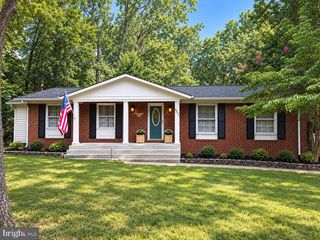
 New - 1 day ago