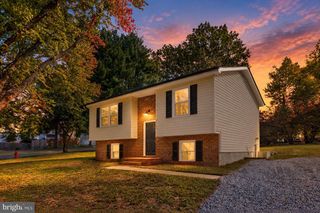
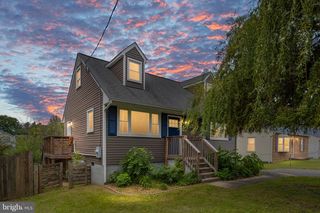
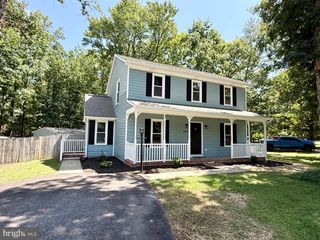
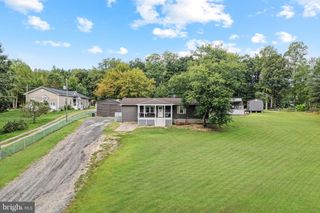
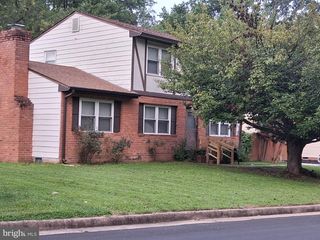
6201 PELLA LN, Fredericksburg, VA 22407
- 3 beds |
- 2 baths |
- 1,408 sqft
 Single-Family Home
  Built in 1978
  1acre lot
 —— car garage
  $302/sqft
  Listed 1 day ago
Property Description
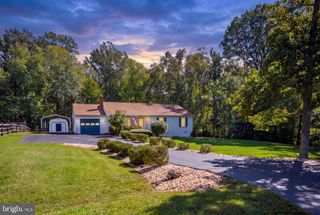
PROFESSIONAL PHOTOS COMING SOON! ONE-LEVEL LIVING ON 1 ACRE WITH NO HOA! Welcome to 6201 Pella Ln, a thoughtfully updated 3-bedroom, 2-full-bath home offering space, privacy, and convenience just minutes from Cosner’s Corner. Inside, the inviting single-level floor plan features comfortable living spaces, three spacious bedrooms, and two renovated full bathrooms. Thoughtful improvements include upgraded windows, an upgraded roof, and an upgraded sliding glass door, adding to the home’s appeal and everyday comfort. Whether you’re purchasing your first home, downsizing, or looking for more outdoor space, this home offers a versatile setting for your next chapter. Outside, the full 1-acre lot provides room to garden, entertain, enjoy outdoor activities, or create your own backyard retreat. With no HOA, you’ll have added flexibility to make the property your own, subject to applicable county requirements. Additional highlights include two wells, with one less than two years old, a 2021 HVAC system, and an updated outdoor HVAC unit. The roof features 50-year architectural shingles with more than half of their expected life remaining. The fireplace conveys AS-IS. Conveniently located near shopping, dining, commuter routes, and the Fredericksburg area, this property combines a peaceful setting with easy access to everyday essentials. If you’ve been searching for an updated 3-bedroom, 2-bath home with single-level living, a full acre, and no HOA near Fredericksburg, put 6201 Pella Ln on your list. Schedule your private showing today and discover the space, comfort, and convenience this home has to offer!
- Listing Status:
- Active
- Date Added:
- October 3, 2026
- Data Last Updated:
- October 5, 2026 at 12:18AM
- Listing Office:
- Samson Properties : 5402996001
- Listing Agent:
- Taylor Karin Bowling : 5406810391
- MLS ID:
- VASP2046146

- General: Above Grade
- Style: Ranch/Rambler
- Roofing: Architectural Shingle
- General: Brick VeneerBrick Front1Crawl Space
- Originating MLS: BRIGHT_MAIN
- School District: SPOTSYLVANIA COUNTY PUBLIC SCHOOLS
- County: SPOTSYLVANIA-VA
- Zoning: RU34-7-4-
- Water: Well
- Sewer: On Site Septic
- Source: BRIGHT_MAIN
- Exclusions: Double door refrigerator in kitchen.
This listing courtesy of Taylor Karin Bowling , Samson Properties
Monthly Payment
- Principal & Interest $
- Property Taxes $
- Home Insurance $
- VA Funding Fee $

 New - 2 days ago