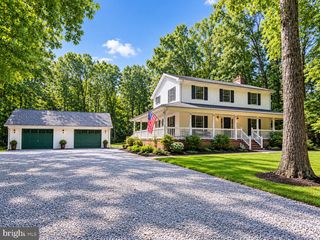
4400 CAVEN CT N, Fredericksburg, VA 22408
- 4 beds |
- 3 baths |
- 1,926 sqft
 Single-Family Home
  Built in 2000
  0.88acre lot
 2 car garage
  $244/sqft
  Listed 12 days ago
Property Description
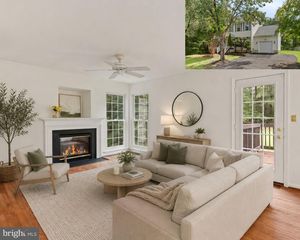
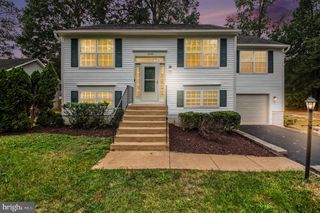
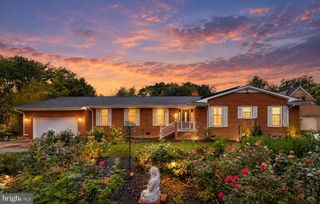
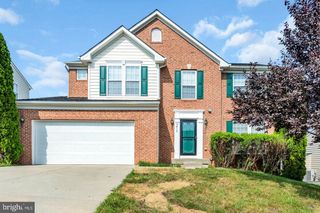
Nestled at the end of a quiet, low-traffic cul-de-sac, this 4-bedroom, 2.5-bathroom colonial has been a beloved sanctuary where traditional charm meets major modern updates. Spanning an open and inviting 1,926 square feet, this home offers total peace of mind with a Brand-New Roof (Installed 12/2024) on both the home and the shed, along with a New HVAC Unit for worry-free, energy-efficient comfort year-round. Inside, you will find stylish, updated flooring flowing through the light-filled main living spaces. The heart of this home is the gourmet kitchen, fully equipped with brand-new appliances and a center island that seamlessly opens to a family room with a cozy gas fireplace and custom built-in shelving. Upstairs, a sprawling primary suite serves as a private retreat with a massive walk-in closet and en-suite bath, along with three additional spacious bedrooms. Situated on a premium 0.88-acre lot that backs directly to a lush, dense tree line, the exterior is built entirely for hobbies, entertainment, and homesteading. Step out onto the expansive rear deck overlooking a full privacy-fenced backyard, complete with a fire pit area, raised garden beds, and a multi-purpose playhouse/shed. Parking is effortless with the attached 2-car garage and an expanded asphalt driveway built to comfortably accommodate up to 4 vehicles. While you will love the quiet serenity of the backyard, you are never far from convenience—sitting just minutes from the Spotsylvania VRE station, I-95, Route 1, excellent local schools, and major shopping destinations. Come see it for yourself and fall in love! Come see it for yourself and fall in love!
- Listing Status:
- Active
- Date Added:
- September 25, 2026
- Data Last Updated:
- October 5, 2026 at 2:18AM
- Listing Office:
- CTI Real Estate : 5407857800
- Listing Agent:
- Dion Brown : 5402873389
- MLS ID:
- VASP2046158

- General: Above Grade
- Style: Colonial
- Roofing: Shingle
- General: Vinyl Siding2Slab
- HOA Amenities: 88.0Quarterly
- Originating MLS: BRIGHT_MAIN
- School District: SPOTSYLVANIA COUNTY PUBLIC SCHOOLS
- County: SPOTSYLVANIA-VA
- Zoning: RESIDENTIAL HOUSING50A9-390-
- Water: Public
- Sewer: Public Sewer
- Source: BRIGHT_MAIN
This listing courtesy of Dion Brown , CTI Real Estate
Monthly Payment
- Principal & Interest $
- Property Taxes $
- Home Insurance $
- VA Funding Fee $

 New - 2 days ago