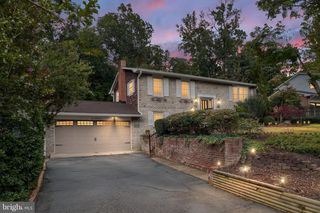
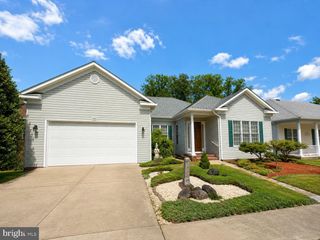
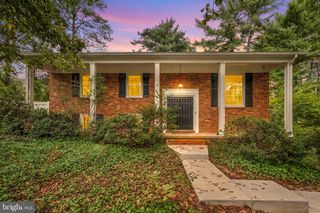
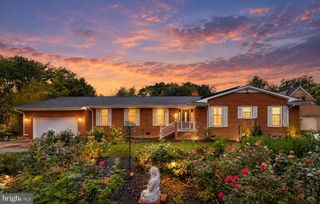
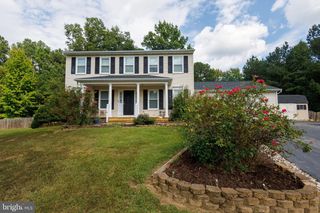
10126 SHARON SPRINGS DR, Fredericksburg, VA 22408
- 4 beds |
- 3 baths |
- 2,196 sqft
 Single-Family Home
  Built in 1998
  10,019sqft lot
 1 car garage
  $218/sqft
  Listed 11 days ago
Property Description
Ready for move in, completely remodeled 4 Bedroom 2.5 bath home on nearly 1/4 acre lot. This beautiful home has a newer roof, brand new HVAC system, remodeled kitchen with brand new cabinets, upgraded granite, newer appliances (w/ new washer and dryer), remodeled bathrooms, 6" wide refinished Acacia hardwood floors, new lighting, resurfaced rear deck, new insulated garage door with new side mount opener, new light fixtures and ceiling fans, large fenced rear yard. This home is by far one of the nicest in Ruffin's Pond and is situated on a premier corner lot adjacent to the well-maintained community playground. You will not be disappointed with the quality of this remodeled home and how well it shows. Ladies and Gentlemen I advise you to tour this one before its gone!!
- Listing Status:
- Active
- Date Added:
- September 24, 2026
- Data Last Updated:
- October 5, 2026 at 7:16AM
- Listing Office:
- A-1 chrismarr Realty : 5403736189
- Listing Agent:
- Clay M Mihoulides : 5403736189
- MLS ID:
- VASP2046208

- General: Above GradeBelow Grade
- Style: Split Foyer
- Other Structures: Deck
- Roofing: Asphalt
- General: Vinyl Siding2Concrete Perimeter
- HOA Amenities: Common Area MaintenanceTrash185.0Quarterly
- Originating MLS: BRIGHT_MAIN
- School District: SPOTSYLVANIA COUNTY PUBLIC SCHOOLS
- County: SPOTSYLVANIA-VA
- Zoning: R237F1-14-
- Utilities: Electric availableSewer availableWater available200 amp service
- Water: Public
- Sewer: Public Sewer
- Source: BRIGHT_MAIN
This listing courtesy of Clay M Mihoulides , A-1 chrismarr Realty
Monthly Payment
- Principal & Interest $
- Property Taxes $
- Home Insurance $
- VA Funding Fee $

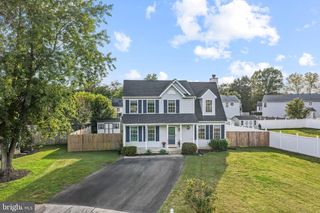
 New - 3 days ago