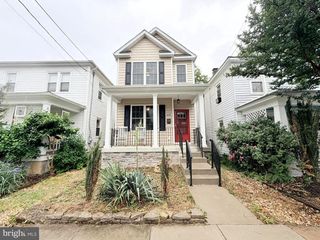
10709 GIDEON CT, Fredericksburg, VA 22407
- 3 beds |
- 4 baths |
- 1,986 sqft
 Rental
  Built in 1988
  3,049sqft lot
 —— car garage
  $1/sqft
  Listed 4 days ago
Property Description
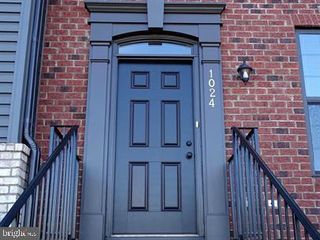
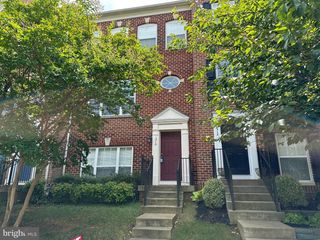
🏡 Welcome home to this beautifully upgraded 3-level end-unit townhouse offering 3 bedrooms, 3.5 bathrooms, and three fully finished levels of stylish, comfortable living. The desirable end-unit location provides additional natural light ☀️ and a more open, spacious feel throughout the home. Step inside to a bright and inviting main level featuring a modern, updated interior with beautiful finishes ✨ and a functional layout perfect for everyday living and entertaining. The fully upgraded kitchen 🍽️ flows seamlessly into the living and dining areas, creating an ideal gathering space. Upstairs, you’ll find three generously sized bedrooms 🛏️, including a spacious primary suite with a private full bathroom 🛁. The additional bedrooms offer flexibility for family, guests, or a home office. The fully finished lower level provides even more living space and includes a full bathroom, making it perfect for a recreation room 🎬, guest space, home gym, office, or additional living area. Step outside and enjoy the new private deck and patio 🌿, perfect for relaxing, grilling, and entertaining. The fully fenced backyard 🐾 adds privacy and creates a great outdoor space for pets, play, or gatherings. With 3.5 bathrooms, three finished levels, an end-unit location, upgrades throughout, and fantastic outdoor living space, this move-in-ready townhouse 🔑 offers the space, style, and versatility. A beautiful home ready to move in! ✨
- Listing Status:
- Active
- Data Last Updated:
- August 20, 2026 at 1:18PM
- Listing Office:
- EXP Realty, LLC : 8668257169
- Listing Agent:
- Claudia Nelson : 2022997671
- MLS ID:
- VASP2045258

- General: SidewalksAbove GradeBelow Grade
- Style: Colonial
- Parking: Assigned
- General: Metal Siding3Permanent
- HOA Amenities: Common GroundsOtherManagementReserve FundsRoad MaintenanceSnow RemovalTrash0.0Quarterly
- Originating MLS: BRIGHT_MAIN
- School District: SPOTSYLVANIA COUNTY PUBLIC SCHOOLS
- County: SPOTSYLVANIA-VA
- Zoning: R235G5-29-
- Fencing: Rear
- Utilities: Above groundCable tv availableSewer availableWater available
- Water: Public
- Sewer: Public Sewer
- Source: BRIGHT_MAIN
This listing courtesy of Claudia Nelson , EXP Realty, LLC

 New - 1 day ago