1105 PATRICK ST, Fredericksburg, VA 22401
- 4 beds |
- 4 baths |
- 2,360 sqft
 Rental
  Built in 2005
  1,742sqft lot
 2 car garage
  $1/sqft
  Listed 1 day ago
Property Description
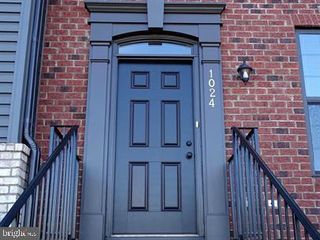
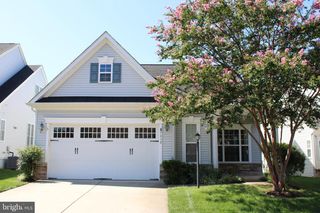
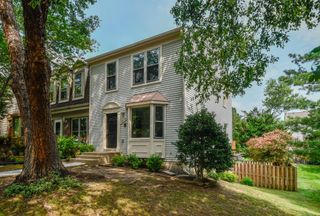
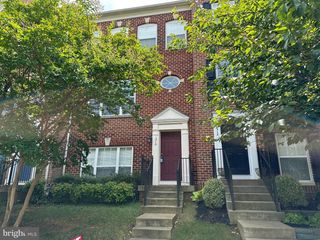
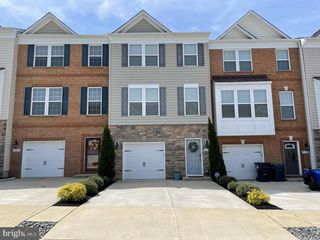
Discover the charm of this beautifully designed townhouse in the desirable Village of Idlewild. Built in 2005, this Colonial-style home features a warm blend of brick and stone, creating an inviting exterior that welcomes you in. Step inside to find a spacious layout adorned with hardwood and carpet flooring, perfect for both relaxation and entertaining. The heart of the home is the gourmet kitchen, complete with stainless steel appliances, an island, and a cozy breakfast area. The upper level boasts a primary bedroom and a luxurious primary bath featuring a soaking tub and walk-in shower. With four bedrooms and three and a half bathrooms, there’s ample space for everyone. The fully finished basement offers additional living space and a walkout entrance, ideal for hosting or enjoying quiet evenings by the gas fireplace. Outside, the community amenities are a true highlight. Enjoy access to a pool, fitness center, and recreational areas, including pickleball courts and walking paths. The landscaped lot features a cleared front yard and is conveniently located near sidewalks and street lights. Available for lease starting Sept 01, with a minimum lease term of 24 months. Experience comfort and community in this delightful residence! Landlord is looking for minimum credit score of 700 and better and income needs to be 3x the monthly rent. New carpet being replaced lower level on steps to main floor. Cleaning should be completed today and pictures by Monday.
- Listing Status:
- Active
- Date Added:
- August 19, 2026
- Data Last Updated:
- August 20, 2026 at 1:18PM
- Listing Office:
- Long & Foster Real Estate, Inc. : 5403715220
- Listing Agent:
- Kathleen O'Blinsky : 3019742842
- MLS ID:
- VAFB2010964

- General: SidewalksStreet LightsAbove GradeBelow Grade
- Style: Colonial
- Parking: Paved Driveway
- General: BrickStone3Brick/Mortar
- HOA Amenities: Club HouseCommon GroundsCommunity CenterFitnessCenterJog/Walk PathMeeting RoomParty RoomPickleball CourtsPool - OutdoorRecreational CenterShuffleboardTennis CourtsTot Lots/PlaygroundCommon Area MaintenanceLawn Care FrontManagementPool(s)Road MaintenanceSnow RemovalTrash0.0Monthly
- Originating MLS: BRIGHT_MAIN
- School District: FREDERICKSBURG CITY PUBLIC SCHOOLS
- County: FREDERICKSBURG CITY-VA
- Zoning: PDR7768-98-2741
- Utilities: Cable tv available
- Water: Public
- Sewer: Public Sewer
- Source: BRIGHT_MAIN
This listing courtesy of Kathleen O'Blinsky , Long & Foster Real Estate, Inc.
 New - 8 hours ago