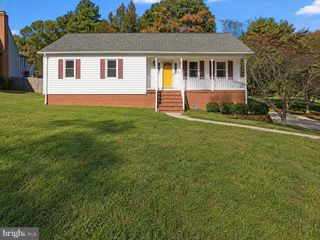
4347 SOUTHERBY DR, Fredericksburg, VA 22408
- 4 beds |
- 4 baths |
- 2,274 sqft
 Rental
  Built in 2026
  2,178sqft lot
 1 car garage
  $1/sqft
  Listed 8 hours ago
Property Description
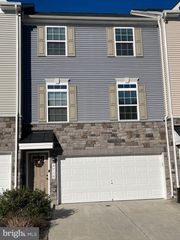
Welcome to 4347 Southerby Lane, a beautiful NEW CONSTRUCTION home in Fredericksburg offering modern finishes, a spacious multi-level layout, and the opportunity to be the very first residents! Designed with flexibility and comfortable everyday living in mind, this home features 4 bedrooms, 3 full bathrooms, and 1 half bathroom across three finished levels. The main level features a highly desirable PRIMARY BEDROOM SUITE with a private full bathroom, providing the convenience of main-level living. An additional half bathroom is also located on the main level for guests. The open-concept living and dining areas are filled with natural light and connect to a modern kitchen featuring contemporary cabinetry, stainless steel appliances, generous counter space, and a large center island perfect for everyday dining and entertaining. The upper level offers two additional spacious bedrooms and a full bathroom, providing plenty of flexibility for family, guests, or home office space. The finished lower level adds even more usable living space and includes a fourth bedroom and another full bathroom, making it ideal for guests, extended family, a private office, or additional living space. An attached garage, ample storage, and brand-new systems and finishes complete the home. Conveniently located in Fredericksburg with easy access to shopping, dining, commuter routes, and everyday necessities. Enjoy the comfort and convenience of a never-before-lived-in home with a versatile floor plan offering bedrooms and full bathrooms on every level. Move-in ready and available for its first residents!
- Listing Status:
- Active
- Date Added:
- August 20, 2026
- Data Last Updated:
- August 20, 2026 at 1:18PM
- Listing Office:
- Ikon Realty : 7036583999
- Listing Agent:
- Shivam Vashi : 7036289475
- MLS ID:
- VASP2045352

- General: Above Grade
- Style: Villa
- General: Vinyl Siding3Concrete Perimeter
- HOA Amenities: 72.0Monthly
- Originating MLS: BRIGHT_MAIN
- School District: SPOTSYLVANIA COUNTY PUBLIC SCHOOLS
- County: SPOTSYLVANIA-VA
- Zoning: MU-436H5-336-
- Water: Public
- Sewer: No Sewer System
- Source: BRIGHT_MAIN
This listing courtesy of Shivam Vashi , Ikon Realty

 New - 1 day ago