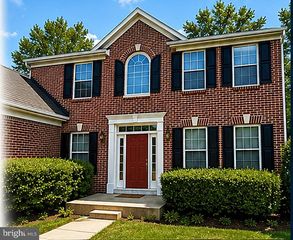
9716 CEDARMASS CIR, Fredericksburg, VA 22408
- 3 beds |
- 4 baths |
- 2,416 sqft
 Rental
  Built in 2019
  1,742sqft lot
 2 car garage
  $1/sqft
  Listed 5 days ago
Property Description
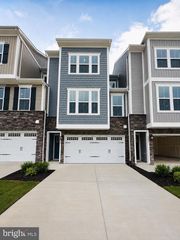
This Gorgeous home is Located just One Mile from the VRE! It Boasts 3 Finished Levels, 3 Bedrooms and 3 and 1/2 Baths. This interior Townhome unit is "Like New" and MOVE-IN READY! This home offers a Gourmet Kitchen with Stainless Steel Appliances, Granite Counters, Oversized Island and Luxury Flooring for Easy Care and Beauty. The Kitchen provides plenty of Table Space for all your Dining needs and an Open Floor Plan means the Living Room is adjacent to the Kitchen and Dining Area. A nicely decorated Powder Room completes the Main Level. The Upper Level has a Master Suite and a Luxurious Tiled Master Bath. A Full Hall Bath with Tub/Shower combination and Tile Floor and Tub Surround is located near the Two additional Bedrooms and in the basement. The Laundry Room is conveniently located on the Upper Level. Walk onto your Low Maintenance Composite Deck from the Main Level for hours of Outside Relaxing and Entertaining. The Townhome Backs to Trees and a Beautiful View for a Tranquil and Serene Setting. The Lower Level is Bright and Airy from the many Windows and Sliding Door with A Full Hall Bath with Tub/Shower combination and Tile Floor and Tub Surround. Entrance to the Two Car Garage is located on this Level. This home is Located minutes to shopping and restaurants such as Publix and Target and convenient to 95 as well as the Charm of Downtown Fredericksburg. Location, Convenience, Upgrades and Move-In Ready! WELCOME HOME!
- Listing Status:
- Active
- Date Added:
- August 15, 2026
- Data Last Updated:
- August 20, 2026 at 1:18PM
- Listing Office:
- Townley and Seaman Realty LLC : 7037993800
- Listing Agent:
- Steven M Townley : 7037993800
- MLS ID:
- VASP2044916

- General: SidewalksPlay AreaAbove GradeBelow Grade
- Style: A-Frame
- Other Structures: Deck
- Parking: Concrete Driveway
- Roofing: Architectural Shingle
- Windows: Energy efficient
- General: Vinyl SidingStone3SlabConcrete Perimeter
- HOA Amenities: Pool - OutdoorPool(s)0.0Monthly
- Originating MLS: BRIGHT_MAIN
- School District: SPOTSYLVANIA COUNTY PUBLIC SCHOOLS
- County: SPOTSYLVANIA-VA
- Zoning: R137M2-34-
- View: Trees/Woods
- Utilities: Under groundCable tv available
- Water: Public
- Sewer: Public Sewer
- Source: BRIGHT_MAIN
This listing courtesy of Steven M Townley , Townley and Seaman Realty LLC
 New - 9 hours ago