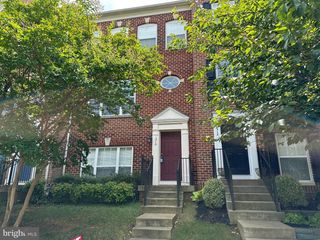
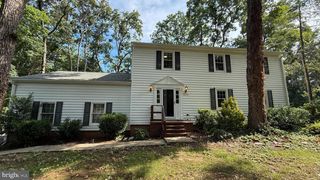
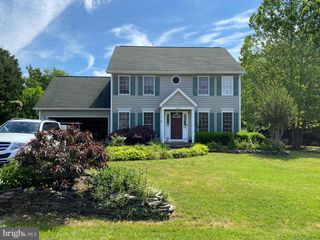
7412 LEES COMMAND BLVD, Fredericksburg, VA 22407
- 3 beds |
- 3 baths |
- 2,438 sqft
 Rental
  Built in 2011
  6,970sqft lot
 2 car garage
  $1/sqft
  Listed 3 days ago
Property Description
Absolutely breathtaking home in incredible 55+ retirement community! This excellent condition home features main level living with additional living space on the upper level plus tons of storage space on both levels. Main level features gorgeous Luxury Vinyl Plank flooring throughout, except bathrooms which feature ceramic tile. Open floor plan with tons of natural lighting and gorgeous, stately columns separating living room and dining area. Dreamy kitchen with luxurious cherry styled cabinets, granite countertops, stainless steel appliances, center island and corner double sink. Main level primary bedroom boasts a lovely tray ceiling, 2 walk-in closets and a super-spacious attached primary bath with custom walk-in shower and double sink vanity. 2nd bedroom and bath on main level as well. Upstairs you'll find a nice-sized family room loft area plus 3rd bedroom, both with like-new carpet and the 3rd full bath. Patio off of kitchen backs up to private, tree-lined yard. Don't wait on this one!
- Listing Status:
- Active
- Data Last Updated:
- August 20, 2026 at 1:18PM
- Listing Office:
- 1st Choice Better Homes & Land, LC : 5407860088
- Listing Agent:
- Tricia R Barnes : 5408421422
- MLS ID:
- VASP2045278

- General: SidewalksAbove GradeBelow Grade
- Style: Ranch/Rambler
- Other Structures: PorchPatio
- Parking: Concrete Driveway
- Roofing: Architectural Shingle
- General: StoneVinyl Siding2Slab
- HOA Amenities: Club HouseExercise RoomJog/Walk PathPool - IndoorPool - OutdoorRetirement Community
- Originating MLS: BRIGHT_MAIN
- School District: SPOTSYLVANIA COUNTY PUBLIC SCHOOLS
- County: SPOTSYLVANIA-VA
- Zoning: P8*11L1-7-
- Water: Public
- Sewer: Public Sewer
- Source: BRIGHT_MAIN
This listing courtesy of Tricia R Barnes , 1st Choice Better Homes & Land, LC

 New - 1 day ago