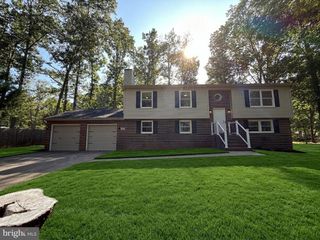
7238 MUSCA SHIRE LN, Spotsylvania, VA 22553
- 4 beds |
- 4 baths |
- 1,950 sqft
 Rental
  Built in 2026
  1,307sqft lot
 1 car garage
  $1/sqft
  Listed 2 months ago
Property Description
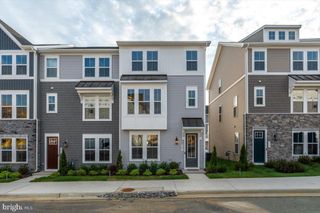
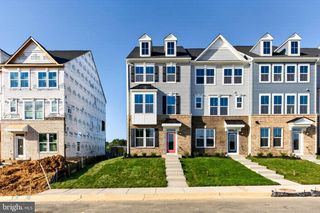
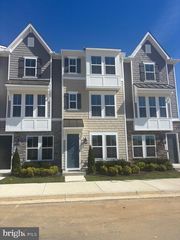
Be the first to live in this stunning brand-new Ballad Model townhome in the desirable Courthouse Commons community! This never-lived-in home offers 4 bedrooms, 3 full bathrooms, 1 half bathroom, and approximately 1,950 sq. ft. of finished living space, thoughtfully designed for modern comfort and convenience. The welcoming ground level features a spacious foyer, a private bedroom, and a full bathroom—ideal for guests, a home office, or multi-generational living. Step outside to the walkout backyard, which backs to beautiful trees, providing privacy and a peaceful setting. The main level boasts an open-concept layout with a bright and spacious great room flowing seamlessly into the gourmet kitchen. The kitchen is both stylish and functional, featuring an oversized center island, a walk-in pantry, and ample cabinet space. The adjoining dining area opens to a 10' x 16' composite deck, perfect for relaxing or entertaining while enjoying views of the private, tree-lined backyard. A conveniently located powder room completes this level. The upper level offers a luxurious primary suite along with two additional bedrooms, two full bathrooms, and a conveniently located laundry area. No smoking. Pets considered on a case-by-case basis. Available for immediate occupancy
- Listing Status:
- Active
- Data Last Updated:
- October 5, 2026 at 7:16AM
- Listing Office:
- Advin Realty, LLC : 7035742519
- Listing Agent:
- Subba R Kolla : 7037281573
- MLS ID:
- VASP2044080

- General: SidewalksStreet LightsAbove GradeBelow Grade
- Style: CraftsmanTraditional
- Other Structures: Deck
- Parking: Concrete Driveway
- Roofing: Architectural Shingle
- Windows: Insulated
- General: BlownInInsulationConcreteStoneVinyl Siding3Slab
- HOA Amenities: Club HousePool - OutdoorSwimming PoolTot Lots/PlaygroundCommon Area MaintenanceExt Bldg MaintLawn MaintenanceManagementPool(s)Reserve FundsSnow RemovalTrashOther0.0Monthly
- Originating MLS: BRIGHT_MAIN
- School District: SPOTSYLVANIA COUNTY PUBLIC SCHOOLS
- County: SPOTSYLVANIA-VA
- Zoning: RES48E11-476-
- View: Trees/Woods
- Utilities: Electric availableCable tv availableUnder ground200 amp serviceUnderground
- Water: Public
- Sewer: Public Sewer
- Source: BRIGHT_MAIN
This listing courtesy of Subba R Kolla , Advin Realty, LLC
 New - 3 days ago