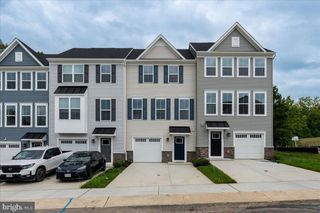
9103 FORKLEAF OAK DR, Fredericksburg, VA 22407
- 3 beds |
- 4 baths |
- 1,665 sqft
 Rental
  Built in 2026
  1,307sqft lot
 1 car garage
  $2/sqft
  Listed 3 days ago
Property Description
Brand-New Townhome for Rent. Be the first to live in this beautiful Arden-floor plan townhome located in the desirable Jackson Village community. This brand-new home offers 3 bedrooms, 3 full bathrooms, 1 half bathroom, and a 1-car garage, providing a spacious and modern layout for comfortable living. The entry level features a private guest suite with a full bathroom, ideal for guests, in-laws, or a home office. The main level boasts a charming farmhouse-style kitchen with an oversized center island, pantry, stainless steel appliances, upgraded cabinetry, quartz countertops. A convenient half bathroom is also located on this main (kitchen) level. The primary suite on the upper level also features a walk-in closet, Additional features include Upper-level laundry with washer and dryer included Conveniently located near major commuter routes and some of the area's largest shopping centers, this home offers easy access to everything you need. Available for immediate occupancy. No pets. No smoking.
- Listing Status:
- Active
- Data Last Updated:
- October 5, 2026 at 7:16AM
- Listing Office:
- Advin Realty, LLC : 7035742519
- Listing Agent:
- Subba R Kolla : 7037281573
- MLS ID:
- VASP2046452

- General: Above Grade
- Style: Craftsman
- Parking: Paved Driveway
- Roofing: AsphaltArchitectural Shingle
- Windows: Double pane windowsEnergy efficientEnergystar qualifiedLow eScreens
- General: BlownInInsulationBattsInsulationVinyl Siding3Slab
- HOA Amenities: Club HouseCommon GroundsCommunity CenterPool - OutdoorRecreational CenterJog/Walk PathSwimming PoolTot Lots/PlaygroundOtherCommon Area MaintenanceManagementRecreation FacilityReserve FundsRoad MaintenanceSnow RemovalTrashPool(s)Lawn Maintenance0.0Monthly
- Originating MLS: BRIGHT_MAIN
- School District: SPOTSYLVANIA COUNTY PUBLIC SCHOOLS
- County: SPOTSYLVANIA-VA
- Zoning: RESNO TAX RECORD
- Utilities: Under ground200 amp service
- Water: Public
- Sewer: Public Sewer
- Source: BRIGHT_MAIN
This listing courtesy of Subba R Kolla , Advin Realty, LLC