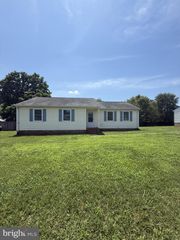
12001 SETTER DR, Fredericksburg, VA 22407
- 3 beds |
- 3 baths |
- 1,632 sqft
 Rental
  Built in 2002
  0.27acre lot
 2 car garage
  $2/sqft
  Listed 2 months ago
Property Description
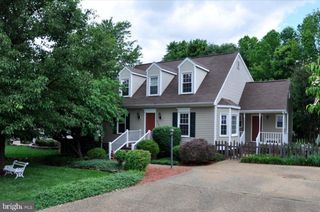
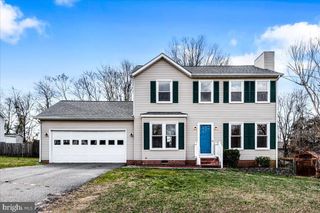
Welcome home to this beautifully maintained, move-in-ready 3-bedroom, 2.5-bathroom rental. Offering a perfect blend of formal and casual living spaces, this home is designed for comfort and convenience. Step inside the inviting foyer, where you are greeted by a formal dining room to your right—perfect for hosting dinners—and a cozy, comfortable living room to your left. The living room serves as the heart of the main level, featuring a warm gas fireplace with a classic mantel and a large sliding glass door that opens directly to the spacious back deck. The bright and airy eat-in kitchen comes fully equipped with gas cooking, a walk-in pantry, and abundant cabinet space for all your culinary essentials. A second set of sliding glass doors off the kitchen dining area leads out to the deck, making indoor-outdoor entertaining and grilling a breeze. The main level also includes a conveniently located laundry room and a half bath. Upstairs, you will find three spacious bedrooms and two full bathrooms. The primary bedroom serves as a private retreat, complete with a walk-in closet featuring built-in shelving and an ensuite bathroom equipped with a dual-sink vanity and a tub/shower combo. The additional two bedrooms share a well-appointed full hallway bathroom. Outside, the property features a fully fenced rear yard, providing a secure space for outdoor activities, along with a detached shed for extra storage. A front-entry, two-car garage with an automatic opener ensures secure parking and additional organization space. Verify you meet Lease Requirements before asking for a tour: Minimum credit score: 650 Income requirement: 3x monthly rent (income can be combined for married individuals only) Applications available through Hupka Team Property Management $250 Move-in Fee
- Listing Status:
- Active
- Data Last Updated:
- October 5, 2026 at 7:16AM
- Listing Office:
- Hupka Team Property Management : 5408092134
- Listing Agent:
- Anne E Hupka : 2024209955
- MLS ID:
- VASP2044844

- General: Above GradeBelow Grade
- Style: Colonial
- Other Structures: PorchDeck
- Parking: Asphalt Driveway
- General: Vinyl Siding2Crawl Space
- HOA Amenities: Common Area Maintenance38.0Monthly
- Originating MLS: BRIGHT_MAIN
- School District: SPOTSYLVANIA COUNTY PUBLIC SCHOOLS
- County: SPOTSYLVANIA-VA
- Zoning: RU21L5-171-
- View: Garden/Lawn
- Fencing: FullyRearWood
- Utilities: Natural gas availablePhone availableSewer availableWater availableElectric available
- Water: Public
- Sewer: Public Sewer
- Source: BRIGHT_MAIN
This listing courtesy of Anne E Hupka , Hupka Team Property Management
 New - 3 days ago