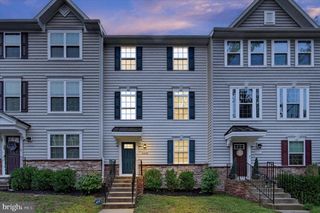
1122 OAKWOOD ST, Fredericksburg, VA 22401
- 3 beds |
- 4 baths |
- 1,936 sqft
 Town Home
  Built in 2017
  2,178sqft lot
 2 car garage
  $232/sqft
  Listed 2 days ago
Property Description
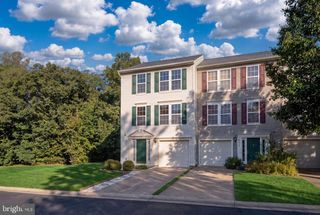
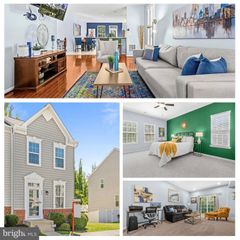
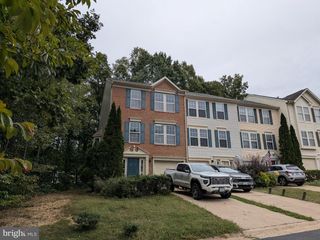
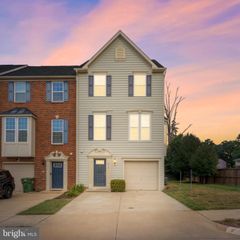
Welcome home to this beautifully maintained 3-level, 3-bedroom, 2 full and 2 half bath townhome offering modern living, generous space, and an incredible energy-saving upgrade—SOLAR PANELS installed in 2025! Enjoy the benefit of dramatically reduced electric bills while taking advantage of everything this stylish home has to offer. Step inside to find NEW luxury vinyl plank flooring, an open-concept floor plan filled with natural light, and a spacious kitchen designed for both everyday living and entertaining. The kitchen features granite countertops, energy-efficient appliances, recessed lighting, double ovens, abundant cabinetry, and a large bar area that opens seamlessly to the main living space. Upstairs, you'll find a spacious primary bedroom, generously sized secondary bedrooms, and the convenience of an upper-level laundry room. A large private balcony provides additional outdoor living space, while the attached rear-entry 2-car garage, oversized driveway, and abundant adjacent parking make parking easy for both residents and guests. Location is another major highlight! Conveniently situated just minutes from I-95, Mary Washington Hospital, public transportation, historic Downtown Fredericksburg, Spotsylvania Towne Centre, Central Park, and an incredible selection of shopping, dining, and entertainment. Modern finishes, new LVP flooring, abundant parking, a 2-car garage, and the energy-saving benefits of recently installed solar panels make this home one you won't want to miss. Schedule your showing today!
- Listing Status:
- Active
- Data Last Updated:
- October 5, 2026 at 7:16AM
- Listing Office:
- Redfin Corporation : 7036656665
- Listing Agent:
- Sahar Y Anwar : 7039758463
- MLS ID:
- VAFB2011292

- General: Above GradeBelow Grade
- Style: Colonial
- General: Masonry3Permanent
- HOA Amenities: Common GroundsLawn Care FrontLawn Care RearLawn Care SideLawn MaintenanceRoad MaintenanceTrash144.23Monthly
- Originating MLS: BRIGHT_MAIN
- School District: FREDERICKSBURG CITY PUBLIC SCHOOLS
- County: FREDERICKSBURG CITY-VA
- Zoning: R87779-03-9441
- Water: Public
- Sewer: Public Sewer
- Source: BRIGHT_MAIN
This listing courtesy of Sahar Y Anwar , Redfin Corporation
Monthly Payment
- Principal & Interest $
- Property Taxes $
- Home Insurance $
- VA Funding Fee $

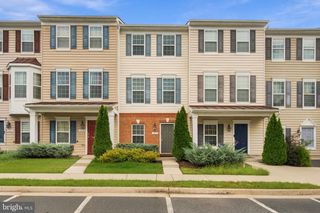
 New - 3 days ago