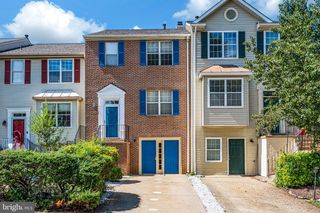
121 TREE LINE DR, Fredericksburg, VA 22405
- 3 beds |
- 3 baths |
- 1,760 sqft
 Town Home
  Built in 2017
  1,307sqft lot
 —— car garage
  $218/sqft
  Listed 3 days ago
Property Description
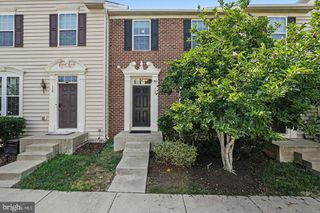
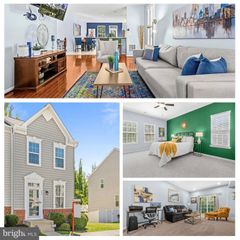
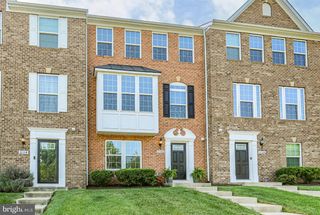
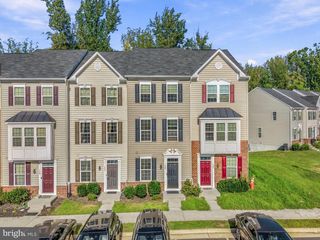
This beautiful home makes a great first impression with its elegant brick and vinyl exterior, and a gleaming hardwood foyer greets you as you step inside. Hardwood flooring continues across the entire main level. The spacious kitchen is made for cooking and gathering, with a large island, gas cooking, granite countertops, and plenty of cabinet space. Pull up a seat at the eat-in kitchen table and enjoy your favorite meals and morning coffee while overlooking the composite deck and backyard. The living room is bright and sunny, with large windows that fill the space with natural light. The primary suite is generously sized, with great closet space and an upgraded bath featuring double vanities and an expanded shower. The lower level offers even more room to spread out. A nice-sized bedroom and full bath give guests a private space of their own, while the expansive recreation room is ready for entertaining. Step out through the walkout basement to cook out and relax. Located about 1.5 miles from I-95, you're close to shopping, commuter options, and downtown Fredericksburg. Rappahannock Landing amenities include a community pool, fitness center, clubhouse for parties and private events,multiple tot lots, dog park, sidewalks and street lights!
- Listing Status:
- Active
- Data Last Updated:
- October 5, 2026 at 1:20PM
- Listing Office:
- Samson Properties : 5406811500
- Listing Agent:
- Kristine Jones : 9074416019
- MLS ID:
- VAST2054326

- General: Above GradeBelow Grade
- Style: Colonial
- Other Structures: Deck
- Roofing: Architectural Shingle
- General: Vinyl SidingBrick3Permanent
- HOA Amenities: Club HouseCommon GroundsPool - OutdoorTot Lots/PlaygroundCommon Area MaintenancePool(s)Snow RemovalTrashRecreation Facility90.0Monthly
- Originating MLS: BRIGHT_MAIN
- School District: STAFFORD COUNTY PUBLIC SCHOOLS
- County: STAFFORD-VA
- Zoning: R253M 2 64
- Water: Public
- Sewer: Public Sewer
- Source: BRIGHT_MAIN
This listing courtesy of Kristine Jones , Samson Properties
Monthly Payment
- Principal & Interest $
- Property Taxes $
- Home Insurance $
- VA Funding Fee $

 New - 2 days ago