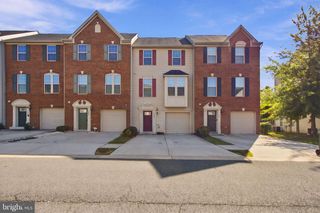
205 CLUB HOUSE RD, Fredericksburg, VA 22406
- 4 beds |
- 4 baths |
- 2,067 sqft
 Town Home
  Built in 1989
  2,178sqft lot
 —— car garage
  $195/sqft
  Listed 21 days ago
Property Description
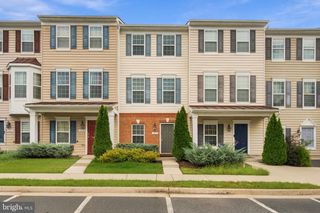
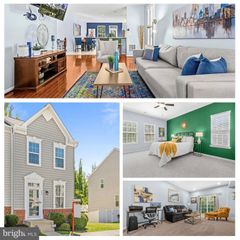
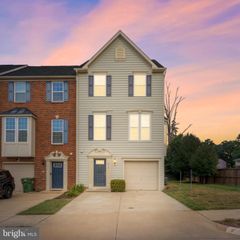
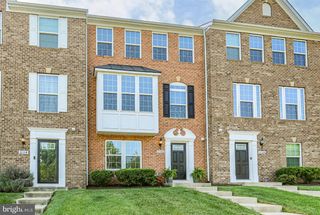
Discover the charm of this beautifully maintained Colonial townhouse nestled in the desirable England Run Townhouses community. With 1,440 square feet of thoughtfully designed living space, this home offers a perfect blend of comfort and functionality. The kitchen boasts ample table space, making it a delightful spot for casual meals or morning coffee. Modern appliances, including a dishwasher, electric oven/range, refrigerator, and washer/dryer, ensure that daily tasks are a breeze. The spacious living area features a cozy fireplace with glass doors, creating a warm ambiance for those chilly evenings. With four bedrooms, including a primary suite with an en-suite bath, there's plenty of room for relaxation and privacy. The additional bathrooms, including two full and two half baths, cater to the needs of a busy household. Venture downstairs to the fully finished basement, complete with a walkout entrance, providing additional living space that can be transformed into a home office, gym, or entertainment area. Enjoy peace of mind with an electric alarm system, ensuring your safety. Outside, the low-maintenance lot offers off-street parking and a quaint setting to unwind. This home is not just a place to live; it's a lifestyle waiting to be embraced. Don't miss the opportunity to make this charming townhouse your own!
- Listing Status:
- Active
- Date Added:
- September 14, 2026
- Data Last Updated:
- October 5, 2026 at 2:21PM
- Listing Office:
- Century 21 Redwood Realty : 5406592161
- Listing Agent:
- Lisa Nelson : 5402269246
- MLS ID:
- VAST2053718

- General: Above Grade
- Style: Colonial
- Roofing: Composite
- General: Aluminum SidingBrick Front3Other
- HOA Amenities: 116.0Monthly
- Originating MLS: BRIGHT_MAIN
- School District: STAFFORD COUNTY PUBLIC SCHOOLS
- County: STAFFORD-VA
- Zoning: R244-G-6- -306
- Water: Public
- Sewer: Public SepticPublic Sewer
- Source: BRIGHT_MAIN
This listing courtesy of Lisa Nelson , Century 21 Redwood Realty
Monthly Payment
- Principal & Interest $
- Property Taxes $
- Home Insurance $
- VA Funding Fee $

 New - 2 days ago