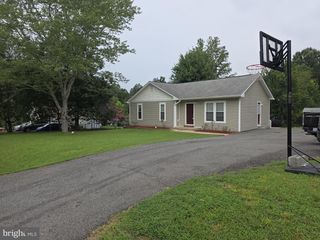
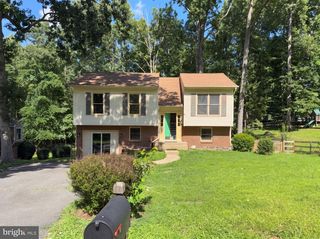
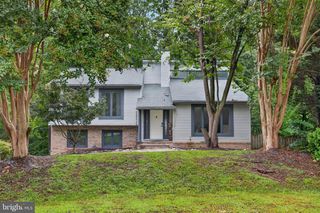
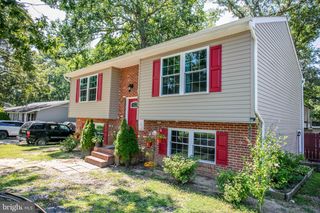
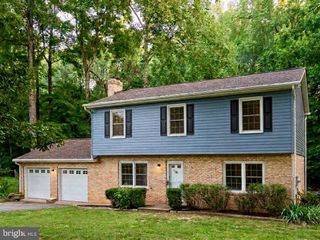
11248 SUMMERLAKE BLVD, Fredericksburg, VA 22407
- 3 beds |
- 3 baths |
- 1,593 sqft
 Single-Family Home
  Built in 1995
  4,792sqft lot
 1 car garage
  $232/sqft
  Listed 1 month ago
Property Description
Summerlake is a conveniently located sough after 55+ community. This home has been recently painted, new carpet and new light fixtures and a new vinyl fence out front! The kitchen has a nice size pantry, plenty of cabinets and table space with lots of light. From the kitchen there is a pass through that opens to the dining room and family room. The dining room is open to the family room making is a nice space for entertaining. The oversized main level primary bedroom features a walk-in closet and access out to the covered patio. The primary bathroom has a double vanity, a shower and a separate soaking tub. There is also a second bedroom located directly across the hall from the second bathroom. Upstairs you have bonus space to use for crafting, or an office or a 2nd family room. You will also find a 3rd bedroom upstairs with a half bathroom with decent storage. Summerlake amenities include an outdoor pool, a workshop, pickleball/tennis courts, yard and trash service are also included. Don't miss your chance to move into this amenity filled neighborhood!!
- Listing Status:
- Active
- Data Last Updated:
- August 20, 2026 at 7:18AM
- Listing Office:
- Century 21 Redwood Realty : 5408982900
- Listing Agent:
- Denise D Smith : 5405386331
- MLS ID:
- VASP2043938

- General: Above Grade
- Style: Colonial
- Other Structures: Patio
- Parking: Concrete Driveway
- General: Metal Siding2Slab
- HOA Amenities: Club HouseCommunity CenterGameRoomGated CommunityPool - OutdoorTennis CourtsTrashLawn MaintenanceSnow Removal268.0Monthly
- Originating MLS: BRIGHT_MAIN
- School District: SPOTSYLVANIA COUNTY PUBLIC SCHOOLS
- County: SPOTSYLVANIA-VA
- Zoning: R123H13-137-
- Fencing: Rear
- Water: Public
- Sewer: Public Sewer
- Source: BRIGHT_MAIN
This listing courtesy of Denise D Smith , Century 21 Redwood Realty
Monthly Payment
- Principal & Interest $
- Property Taxes $
- Home Insurance $
- VA Funding Fee $

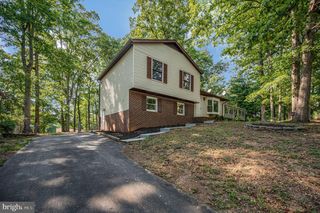
 New - 7 hours ago