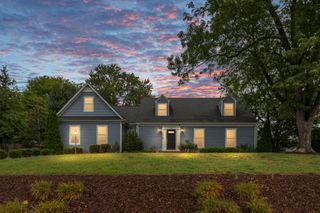
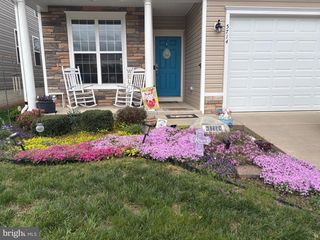
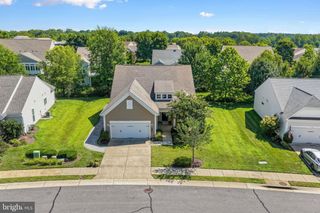
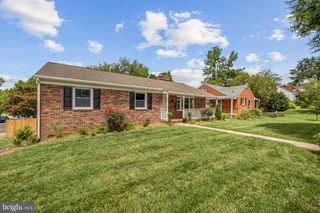
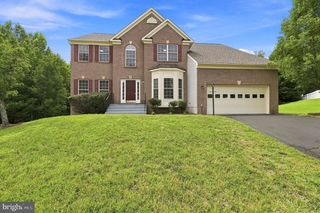
114 LIMESTONE WAY, Fredericksburg, VA 22406
- 4 beds |
- 4 baths |
- 3,000 sqft
 Single-Family Home
  Built in 2002
  10,019sqft lot
 2 car garage
  $180/sqft
  Listed 9 days ago
Property Description
Welcome to this beautifully maintained home featuring tasteful cosmetic updates, an open-concept living area, an abundance of natural light, and a spacious two-car garage. The living room flows seamlessly into the kitchen, which features brand-new appliances and creates an inviting space for everyday living and entertaining. Fresh carpeting on the stairs and a flexible room ideal for a home office, study, or additional living space add to the home’s appeal. Upstairs, generously sized bedrooms offer a thoughtful layout, including a private ensuite bath. The finished walk-out lower level provides even more flexibility with an additional room and full bathroom featuring a brand-new shower/tub. A new sliding door leads directly to the patio and backyard. Enjoy the scenic, tree-lined backyard from the deck, the perfect spot to enjoy your morning coffee or evening glass of wine while taking in the breathtaking, private views. New hardscaping completed this year, including a professionally constructed retaining wall, makes the backyard ideal for entertaining, play, gardening, or simply relaxing. Additional highlights include a **2021 roof and solar panels that convey fully to the new owner**, offering savings on monthly electric costs and added confidence for years to come. The owners are also offering a **home warranty to the new owners**, providing even further confidence with your home purchase. With its thoughtful updates, versatile living spaces, spacious two-car garage, and beautiful indoor-outdoor living, this home is truly move-in ready. **Schedule your showing today and don't miss the opportunity to make this incredible home yours!**
- Listing Status:
- Active
- Date Added:
- August 11, 2026
- Data Last Updated:
- August 20, 2026 at 7:18AM
- Listing Office:
- Capital Center : 8046128542
- Listing Agent:
- Heather Fry : 2145146894
- MLS ID:
- VAST2052772

- General: Extensive HardscapeAbove GradeBelow Grade
- Style: Colonial
- Other Structures: Deck
- Windows: Double pane windows
- General: Vinyl Siding3Concrete PerimeterOther
- HOA Amenities: Swimming PoolClub HouseTot Lots/PlaygroundPool - OutdoorTrashManagementPool(s)265.0Quarterly
- Originating MLS: BRIGHT_MAIN
- School District: STAFFORD COUNTY PUBLIC SCHOOLS
- County: STAFFORD-VA
- Zoning: R145N 16B 335
- View: Garden/LawnTrees/Woods
- Fencing: Fully
- Water: Public
- Sewer: Public Sewer
- Source: BRIGHT_MAIN
This listing courtesy of Heather Fry , Capital Center
Monthly Payment
- Principal & Interest $
- Property Taxes $
- Home Insurance $
- VA Funding Fee $

 New - 1 day ago