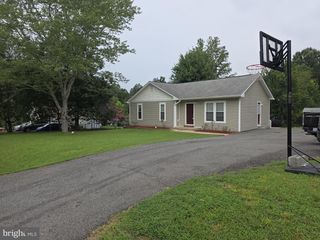
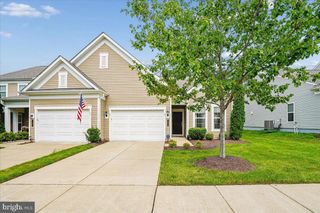
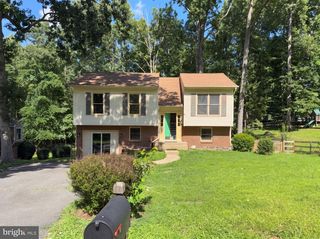
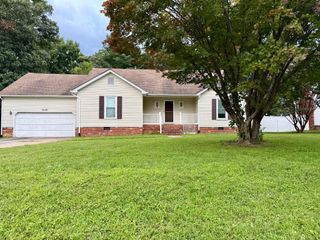
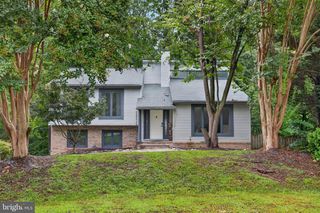
11469 CHARLESTON CT, Fredericksburg, VA 22407
- 3 beds |
- 3 baths |
- 1,969 sqft
 Single-Family Home
  Built in 1990
  4,792sqft lot
 1 car garage
  $193/sqft
  Listed 13 days ago
Property Description
Welcome to SummerLake a 55+ community. This wonderful 3 three-bedroom three full bath villa with a one car garage has been meticulously maintained over the years. The kitchen features new stainless appliances, granite counters and a nice center island. The open floor plan comes with sparkling hardwood floors and a gas fireplace. The primary suite has a vaulted ceiling with ceiling fan, French doors that lead out to the fabulous sunroom, a spacious primary bath with dual sinks, a fully remodeled shower and walk-in closet. The loft has a sitting area, a large bedroom and full bathroom. As you step outside, you'll find a nice covered porch with a glass table and chairs that convey, and pavers to easily move around your fenced backyard. Home warranty included. This 24/7 gated community has numerous amenities that include trash and snow removal, a heated pool, tennis courts, walking paths, a lake, beautifully maintained common areas, a clubhouse, fitness center, and woodshop. All this located within minutes of shopping, restaurants, medical offices, hospitals and Historic downtown Fredericksburg. Welcome home!!
- Listing Status:
- Active
- Data Last Updated:
- August 20, 2026 at 7:18AM
- Listing Office:
- Long & Foster Real Estate, Inc. : 5403715220
- Listing Agent:
- Herbert T Carter Jr. : 7039731304
- MLS ID:
- VASP2044802

- General: Exterior LightingStreet LightsAbove GradeBelow Grade
- Style: Villa
- Other Structures: PorchPatio
- Parking: Concrete Driveway
- Roofing: Architectural Shingle
- Windows: ScreensWood frame
- General: BlockConcreteVinyl Siding2Slab
- HOA Amenities: Bar/LoungeBilliard RoomClub HouseCommon GroundsCommunity CenterGameRoomGated CommunityLakeLibraryMeeting RoomParty RoomPicnic AreaPool - OutdoorRetirement CommunitySecuritySwimming PoolTennis CourtsCommon Area MaintenanceHealth ClubLawn MaintenanceManagementPool(s)Recreation FacilityRoad MaintenanceSecurity GateSnow RemovalTrash285.0Monthly
- Originating MLS: BRIGHT_MAIN
- School District: SPOTSYLVANIA COUNTY PUBLIC SCHOOLS
- County: SPOTSYLVANIA-VA
- Zoning: R123H11-77-
- Fencing: RearFully
- Water: Public
- Sewer: Public Sewer
- Source: BRIGHT_MAIN
This listing courtesy of Herbert T Carter Jr. , Long & Foster Real Estate, Inc.
Monthly Payment
- Principal & Interest $
- Property Taxes $
- Home Insurance $
- VA Funding Fee $

 New - 2 days ago