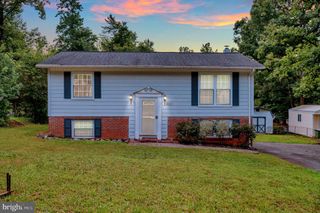
11513 ABINGDON CT, Fredericksburg, VA 22407
- 4 beds |
- 2 baths |
- 1,504 sqft
 Single-Family Home
  Built in 1997
  7,841sqft lot
 2 car garage
  $292/sqft
  Listed 3 months ago
Property Description
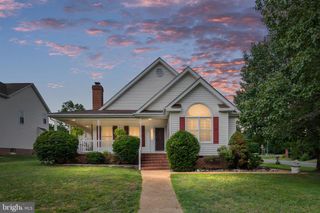
Welcome home to this beautifully maintained one-level residence offering the perfect blend of comfort, accessibility, and thoughtful design. Filled with natural light, the open floor plan creates a bright and inviting atmosphere, while the split-bedroom layout provides exceptional privacy with the spacious primary suite separated from the secondary bedrooms. The expansive family room serves as the heart of the home, offering peaceful backyard views and a vented gas fireplace with thermostat controls for added warmth and comfort during the cooler months. The well-appointed primary suite features a spacious en-suite bath complete with a jetted Jacuzzi tub beneath a skylight, creating a relaxing retreat. Storage is abundant with an easily accessible attic and spacious garage. Step outside to enjoy the relatively flat backyard with a concrete patio, mature fruiting apple tree, and a beautiful cherry blossom tree that enhances the home's curb appeal each spring. Recent updates include a new front entry door (2025) with durable metal construction, laminated glass, and a transferable lifetime warranty, as well as a new water heater (2026). Located in a peaceful, established community, this home offers convenient access to shopping, dinin
- Listing Status:
- Active
- Date Added:
- July 7, 2026
- Data Last Updated:
- October 5, 2026 at 7:18AM
- Listing Office:
- Porch & Stable Realty, LLC : 540-632-2824
- Listing Agent:
- Amy Cherry Taylor : 540-845-7619
- MLS ID:
- VASP2043142
- Style: Ranch
- Pool: None
- Parking: AttachedGarage Faces FrontGarageGarage Door Opener
- Windows: Skylight(s)
- General: Vinyl Siding1Slab
- HOA Amenities: Maintenance GroundsTrash250.0Quarterly
- Originating MLS: CAAR_BRIGHT
- County: Spotsylvania
- Zoning: SALEM RUN23Q3-292-
- Water: Public
- Sewer: Public Sewer
- Source: CAAR_BRIGHT
This listing courtesy of Amy Cherry Taylor , Porch & Stable Realty, LLC
Monthly Payment
- Principal & Interest $
- Property Taxes $
- Home Insurance $
- VA Funding Fee $