118 MUSSELMAN RD, Fredericksburg, VA 22405
- 2 beds |
- 1 bath |
- 1,337 sqft
 Single-Family Home
  Built in 1900
  0.47acre lot
 2 car garage
  $299/sqft
  Listed 2 months ago
Property Description
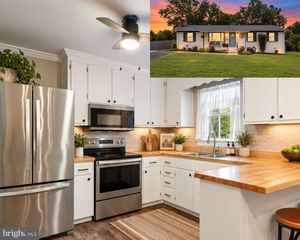
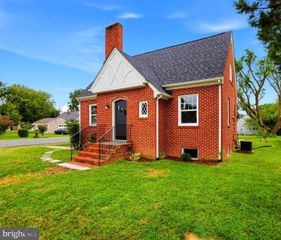
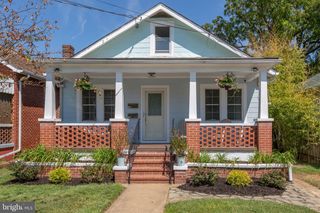
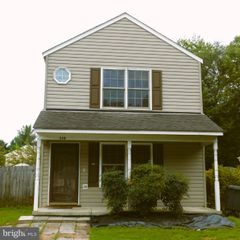
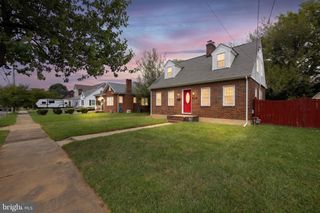
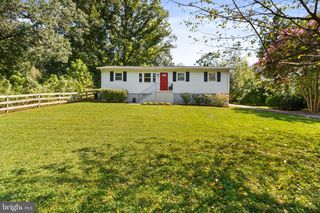
Welcome to your future home, single-level well-maintained home with extra-large 970 Square Feet detached 2 car garage with two storage rooms back of the garage. This charming property offers spacious family and living areas, and a beautifully landscaped yard perfect for relaxing or entertaining. Conveniently located near schools, shopping, and dining, it’s an ideal choice for families or those seeking comfort and convenience. Don’t miss the opportunity to make this wonderful house your own. All new carpets, remodeled new functional kitchen with all new appliances and the engineer wood floor. Updated practical laundry room right next to kitchen. The huge two car garage stands out as a major highlight, offering generous space for vehicles/even boats, storage, and even hobbies or workshop activities. Its extra-large design accommodates both cars comfortably and provides room for shelving, bikes, tools, and seasonal items, making organization easy and accessible. Extended garage roof offers spacious, shaded outdoor areas perfectly suited for relaxing, dining or entertaining. The garage's convenient access and ample parking on both sides of the house further enhance the practicality and appeal for homeowners and guests alike. The single-level layout ensures comfortable, accessible living, complemented by an expansive yard that’s perfect for gardening, recreation, or future projects. This home is an excellent fit for buyers, those looking to downsize, or anyone seeking a commuter-friendly address, offering outstanding value and opportunity in a thriving neighborhood. Seize the chance to call this welcoming property your new home!
- Listing Status:
- Active
- Date Added:
- August 13, 2026
- Data Last Updated:
- October 5, 2026 at 5:17AM
- Listing Office:
- Vylla Home : 8448459576
- Listing Agent:
- Muhammad Yusuf : 7038015383
- MLS ID:
- VAST2049642

- General: Gutter SystemSidewalksAbove GradeBelow Grade
- Style: Ranch/Rambler
- Parking: Asphalt DrivewayLighted ParkingPaved DrivewayPaved ParkingPrivateShared Driveway
- General: StoneVinyl Siding1BlockCrawl Space
- Originating MLS: BRIGHT_MAIN
- School District: STAFFORD COUNTY PUBLIC SCHOOLS
- County: STAFFORD-VA
- Zoning: R145 37E
- Utilities: Cable tv availableElectric availablePhone availableSewer availableWater available200 amp service
- Water: Public
- Sewer: Private Septic Tank
- Source: BRIGHT_MAIN
This listing courtesy of Muhammad Yusuf , Vylla Home
Monthly Payment
- Principal & Interest $
- Property Taxes $
- Home Insurance $
- VA Funding Fee $