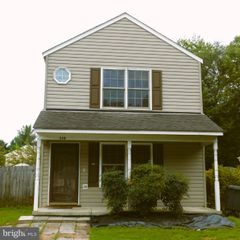
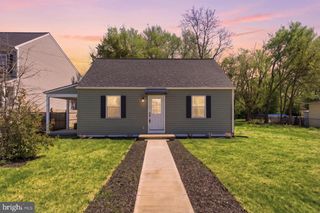
714 SCOTT DR, Fredericksburg, VA 22405
- 3 beds |
- 2 baths |
- 1,296 sqft
 Single-Family Home
  Built in 1976
  0.46acre lot
 —— car garage
  $301/sqft
  Listed 6 days ago
Property Description
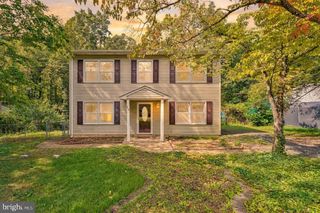
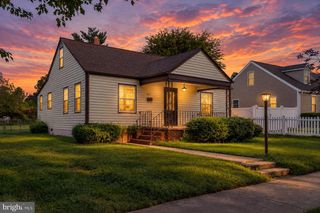
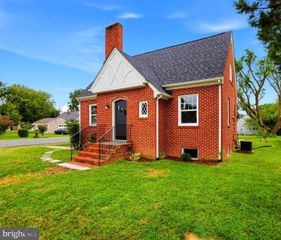
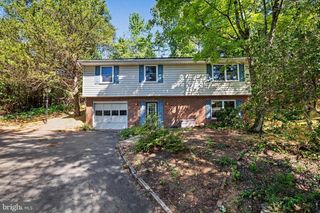
Beautifully updated and move-in ready, this charming rambler offers a bright, open layout and a spacious, fully fenced yard perfect for everyday living and entertaining. Step inside off the front porch to a welcoming dining area that serves as the heart of the home and flows seamlessly into the expansive living room, where a cozy wood-burning fireplace and abundant natural light create a warm and inviting atmosphere. Large windows throughout the main living spaces fill the home with sunshine. The updated kitchen features refreshed countertops, newer appliances, an island with breakfast seating, and additional space for a small breakfast table—ideal for casual meals or your morning coffee. Luxury vinyl plank flooring runs throughout most of the home, offering both style and durability. The spacious primary suite offers 2 closets and a beautifully renovated private bath. Get ready in style with tile flooring, a tiled walk-in shower, wainscoting and so much more! Two additional bedrooms share an updated hall bathroom, providing comfortable accommodations for family or guests. Just off the living area, the mudroom/laundry room offers convenient access to the backyard deck, making it easy to enjoy outdoor living. Relax on the oversized deck, grill up something delicious or watch the critters! The large, fully fenced yard provides plenty of room for pets, play, gardening, or entertaining. With thoughtful updates, two beautifully remodeled full bathrooms, generous living spaces, and an abundance of natural light, this home is ready for its next owner to move right in and enjoy.
- Listing Status:
- Active
- Data Last Updated:
- October 5, 2026 at 12:18AM
- Listing Office:
- Belcher Real Estate, LLC. : 5403009669
- Listing Agent:
- Dagmar Maticic : 9106509311
- MLS ID:
- VAST2054334

- General: Gutter SystemAbove GradeBelow Grade
- Style: Ranch/Rambler
- Other Structures: PorchDeck
- General: Brick Front1Crawl Space
- Originating MLS: BRIGHT_MAIN
- School District: STAFFORD COUNTY PUBLIC SCHOOLS
- County: STAFFORD-VA
- Zoning: R154K 22 59
- View: Trees/Woods
- Fencing: FullyWood
- Utilities: Sewer availableWater available
- Water: Public
- Sewer: Public Sewer
- Source: BRIGHT_MAIN
- Exclusions: washerdryerchest freezer
This listing courtesy of Dagmar Maticic , Belcher Real Estate, LLC.
Monthly Payment
- Principal & Interest $
- Property Taxes $
- Home Insurance $
- VA Funding Fee $