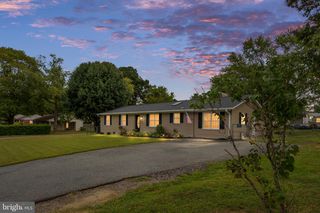
25 WILLOW BRANCH PL, Fredericksburg, VA 22405
- 3 beds |
- 3 baths |
- 1,488 sqft
 Single-Family Home
  Built in 1979
  10,019sqft lot
 —— car garage
  $262/sqft
  Listed 13 days ago
Property Description
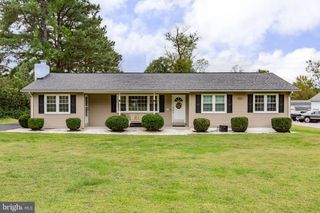
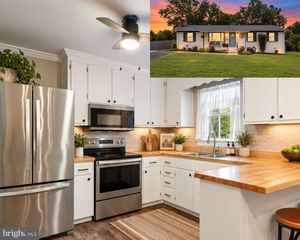
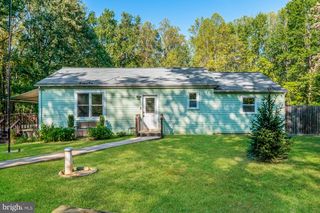
Welcome to 25 Willow Branch Place, a freshly updated 3-bedroom, 3-bathroom home for sale in the Hickory Ridge neighborhood of Fredericksburg, Virginia 22405. Priced at $390,000 with no HOA, this 1,488 square-foot home is move-in ready after a 2026 refresh featuring fresh interior paint, new carpet, and a large resurfaced deck. Main Level: Eat-in kitchen with space for everyday meals and morning coffee. Living room for relaxing and entertaining. Multi-purpose room ready to become your home office, guest room, playroom, or additional living space. Laundry/utility room - washer and dryer included - primed to transform into the mudroom you've pinned on Pinterest. Upstairs: Primary bedroom with attached half bath. Two additional bedrooms. Full bathroom. Outdoor Living. Large resurfaced deck right off the eat-in kitchen - perfect for grilling and entertaining. Backyard faces the woods for extra privacy, and deer sightings are not uncommon. Location Highlights: Just over 1 mile to the Leeland Station VRE stop - a convenient commuter option toward Washington, DC. About 5 minutes to downtown Fredericksburg for parks, shopping, and dining. Roughly 11 miles to Stafford Marketplace for everyday shopping. Quick access to I-95 for regional travel. Quick Facts: Price: $390,000. 3 bedrooms | 1 full bath | 2 half baths | 1,488 sq ft. All-electric utilities; public water and sewer. Washer and dryer included. No HOA. This 2026-updated 3-bedroom home at 25 Willow Branch Place pairs a flexible layout, wooded privacy, and an unbeatable location near the VRE. *Photos with furniture are digitally staged*
- Listing Status:
- Active
- Data Last Updated:
- October 4, 2026 at 11:18PM
- Listing Office:
- Coldwell Banker Elite : 5407352600
- Listing Agent:
- Conor Breen : 5408091773
- MLS ID:
- VAST2054028

- General: Above Grade
- Style: Colonial
- Other Structures: Deck
- Parking: Gravel Driveway
- Roofing: Shingle
- General: FrameVinyl Siding2Slab
- Originating MLS: BRIGHT_MAIN
- School District: STAFFORD COUNTY PUBLIC SCHOOLS
- County: STAFFORD-VA
- Zoning: R146G 1 34
- View: Trees/WoodsStreet
- Fencing: ChainLinkRear
- Utilities: Cable tv availablePhone availableElectric availableSewer availableWater available
- Water: Public
- Sewer: Public Sewer
- Source: BRIGHT_MAIN
This listing courtesy of Conor Breen , Coldwell Banker Elite
Monthly Payment
- Principal & Interest $
- Property Taxes $
- Home Insurance $
- VA Funding Fee $

 New - 1 day ago