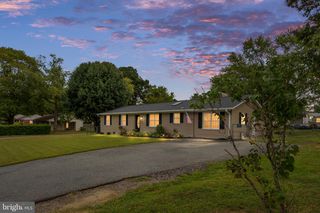
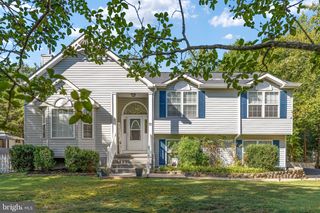
467 BROOKE RD, Fredericksburg, VA 22405
- 4 beds |
- 2 baths |
- 1,584 sqft
 Single-Family Home
  Built in 1976
  0.92acre lot
 —— car garage
  $271/sqft
  Listed 3 days ago
Property Description
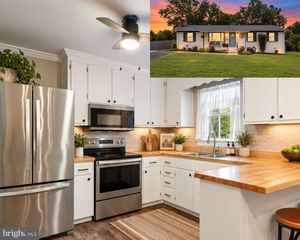
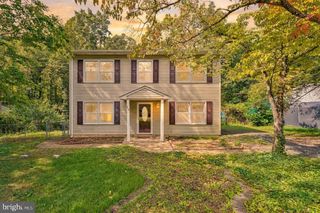
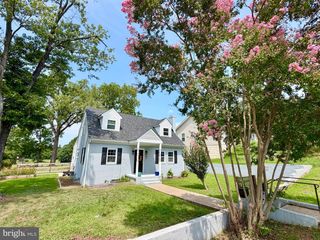
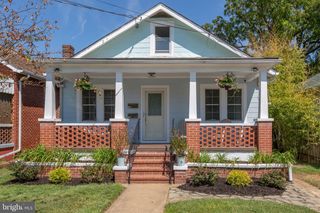
A Rare Opportunity for Refined Country Living with Modern Convenience! Welcome to this exceptional 4-bedroom, 2-bathroom rambler, perfectly blending timeless charm, thoughtful upgrades, and the tranquility of nearly 1 acre of beautifully wooded property. Offering the ease of single-level living and an impressive list of improvements, this meticulously cared-for home is truly move-in ready. From the moment you arrive, the pride of ownership is unmistakable. The updated kitchen creates a stylish and inviting heart of the home, while numerous major improvements provide peace of mind, including a newer roof and windows (2013), HVAC system (2021), brand-new hot water heater, newer insulation, and so much more. Every update has been thoughtfully selected and maintained, allowing you to simply move in, unpack, and enjoy. Step outside and discover your own private retreat. The expansive backyard offers plenty of room to relax, entertain, garden, or simply enjoy the beauty and privacy of the mature trees. The spectacular deck is the perfect place to sip your morning coffee, host summer gatherings, or unwind in the evening as you take in the peaceful wooded surroundings. And while the setting feels wonderfully secluded, convenience is just minutes away. Commuters will appreciate the easy access to commuter lots and the VRE, while nearby shopping, dining, and everyday amenities make this location exceptionally convenient. Beautifully updated. Meticulously maintained. Nearly an acre of privacy. Conveniently located. This is more than a house—it’s a home you’ll be proud to own. A true must-see!
- Listing Status:
- Active
- Date Added:
- October 1, 2026
- Data Last Updated:
- October 5, 2026 at 12:18AM
- Listing Office:
- Berkshire Hathaway HomeServices PenFed Realty : 5403717653
- Listing Agent:
- Crystal l Battinelli : 5403797341
- MLS ID:
- VAST2053808

- General: Exterior LightingAbove Grade
- Style: Ranch/Rambler
- Parking: Paved Driveway
- Roofing: Architectural Shingle
- Windows: Double pane windowsLow eReplacementVinyl clad
- General: Vinyl SidingBrick FrontBrick1Crawl SpaceSlab
- Originating MLS: BRIGHT_MAIN
- School District: STAFFORD COUNTY PUBLIC SCHOOLS
- County: STAFFORD-VA
- Zoning: A246- - - -108B
- View: Trees/Woods
- Utilities: 200 amp service
- Water: Public
- Sewer: Septic ExistsSeptic = # of BR
- Source: BRIGHT_MAIN
This listing courtesy of Crystal l Battinelli , Berkshire Hathaway HomeServices PenFed Realty
Monthly Payment
- Principal & Interest $
- Property Taxes $
- Home Insurance $
- VA Funding Fee $