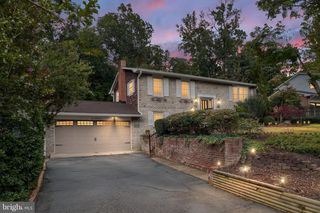
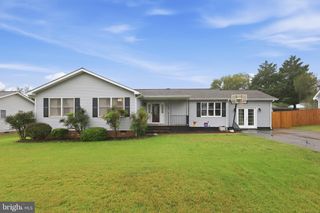
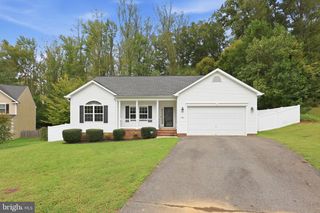
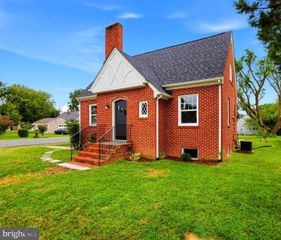
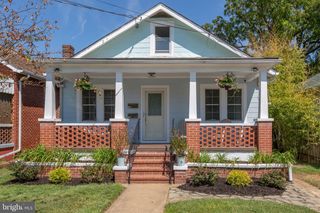
5 GRAHAM ST, Fredericksburg, VA 22405
- 3 beds |
- 3 baths |
- 1,680 sqft
 Single-Family Home
  Built in 1949
  0.32acre lot
 —— car garage
  $261/sqft
  Listed 17 days ago
Property Description
This is the one you have been waiting for! Large lot with NO HOA!!! Stress free living, with recent updates taken care of - new windows, refinished hardwood floors, newer water heater, roof, gutters and heat pump! Freshly painted! Updated kitchen and baths make this ready for immediate move-in. The dining area is on the left (just off the kitchen) and a spacious family room is on the right. The kitchen complete with stainless steel appliances and granite counters make meal prep a dream. The white cabinets and granite island bring a modern touch. A first floor primary bedroom features an ensuite bathroom with contemporary tiled shower as well as a large walk-in closet. The laundry/mud room is conveniently located on the main level of the house. A built-in shelf and extra cabinets offer storage and folding space, as well. Upstairs you will find two additional bedrooms each with large closets and a shared bathroom. The Jack-and-Jill bathroom features a custom tile shower, two vanities and plenty of storage for both bedrooms. There is even more room to expand in the unfinished walk-up basement. Enjoy evenings and weekends on your patio overlooking the large backyard that was recently fenced in. Tons of off street parking, with a driveway the length of the lot that connects Little Falls Road and Graham Street. Located minutes from downtown Fredericksburg and a quick drive to get onto I-95. Schedule your showing and make your offer before this one is sold.
- Listing Status:
- Active
- Date Added:
- September 17, 2026
- Data Last Updated:
- October 5, 2026 at 3:16AM
- Listing Office:
- Samson Properties : 5719219755
- Listing Agent:
- Lauren E Page : 8043062007
- MLS ID:
- VAST2052880

- General: Above GradeBelow Grade
- Style: Cape Cod
- Parking: Gravel Driveway
- General: BrickVinyl Siding3Concrete Perimeter
- Originating MLS: BRIGHT_MAIN
- School District: STAFFORD COUNTY PUBLIC SCHOOLS
- County: STAFFORD-VA
- Zoning: R158C 3 7
- Fencing: Wood
- Water: Public
- Sewer: Septic Exists
- Source: BRIGHT_MAIN
This listing courtesy of Lauren E Page , Samson Properties
Monthly Payment
- Principal & Interest $
- Property Taxes $
- Home Insurance $
- VA Funding Fee $

 New - 3 days ago