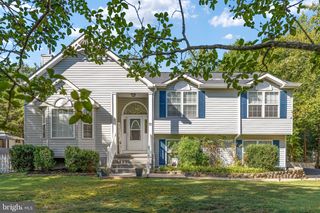
336 PHILLIPS ST, Fredericksburg, VA 22405
- 3 beds |
- 2 baths |
- 1,566 sqft
 Single-Family Home
  Built in 2015
  0.85acre lot
 1 car garage
  $333/sqft
  Listed 10 days ago
Property Description
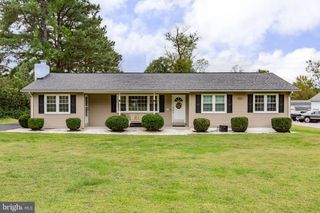
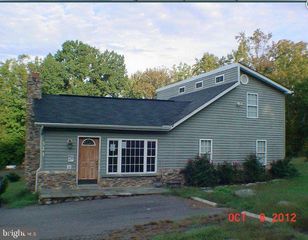
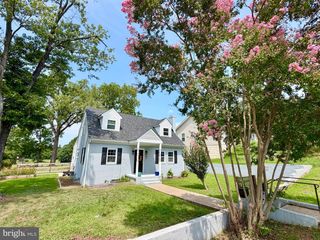
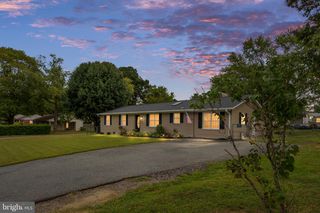
Welcome Home to 336 Phillips St! Nestled at the end of the Cul-de-sac in the serene community of Holly Ridge, this charming ranch-style home offers a perfect blend of comfort and modern ONE LEVEL living. Built in 2015, this well-maintained residence boasts nearly 1,600 square feet of thoughtfully designed space, featuring three spacious bedrooms and two full bathrooms, ideal for both relaxation and entertaining. As you step inside, you'll be greeted by an inviting floor plan that flows seamlessly, with fresh paint, custom lighting, premium hardwood floors and a spectacular accent wall in the Living Room with stone, built ins, state of the art programmable lighting, TV Mount and Fireplace! Your new Gourmet kitchen features a cooktop and Wall oven, custom painted cabinets, stunning backsplash and upgraded light fixtures, along with counter seating and a window with gorgeous views of your wooded lot! The open layout with large windows invites natural light to fill the rooms, creating a warm and welcoming ambiance. The exterior of the home is equally appealing, with a combination of brick and vinyl siding that ensures durability and low maintenance. Enjoy your generous yard on ALMOST 1 ACRE, providing ample outdoor space for gardening, play, or simply enjoying the tranquility of your surroundings, along with lovely wooded views! The attached 2-car garage and paved driveway offer convenient parking options for you and your guests. Location is amazing too! Only a short drive from local amenities, including Old Town Fredericksburg, Entertainment and excellent Dining options, Major routes, Stafford Airport, Parks & more....ensuring you have everything you need within reach. Experience the perfect blend of comfort, style, and convenience in this delightful Holly Ridge residence....your dream home awaits!
- Listing Status:
- Active
- Date Added:
- September 24, 2026
- Data Last Updated:
- October 5, 2026 at 12:18AM
- Listing Office:
- Samson Properties : 7033788810
- Listing Agent:
- REINALDO P GOMEZ : 5713374630
- MLS ID:
- VAST2053948

- General: Above Grade
- Style: Ranch/Rambler
- Parking: Paved Driveway
- General: BrickVinyl Siding1Permanent
- HOA Amenities: 50.0Monthly
- Originating MLS: BRIGHT_MAIN
- School District: STAFFORD COUNTY PUBLIC SCHOOLS
- County: STAFFORD-VA
- Zoning: R154D 2A 9
- Water: Public
- Sewer: Public Septic
- Source: BRIGHT_MAIN
This listing courtesy of REINALDO P GOMEZ , Samson Properties
Monthly Payment
- Principal & Interest $
- Property Taxes $
- Home Insurance $
- VA Funding Fee $

 New - 2 days ago