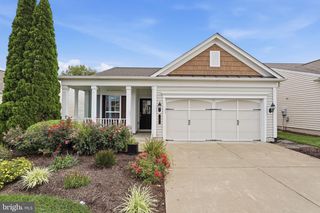
12 PENSACOLA ST, Fredericksburg, VA 22406
- 2 beds |
- 2 baths |
- 1,502 sqft
 Single-Family Home
  Built in 2019
  6,970sqft lot
 2 car garage
  $298/sqft
  Listed 29 days ago
Property Description
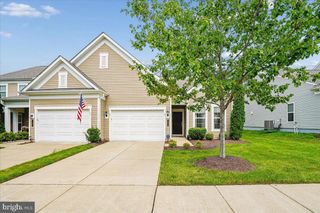
Beautifully maintained single-level living, just a stroll from the Riverside Lodge — in Celebrate, Fredericksburg's premier 55+ community. Welcome to 12 Pensacola Street, a light-filled Passport-model rambler that lives easy from the moment you arrive. Inside, an open-concept layout unfolds with rich hardwood floors, plantation shutters throughout, and a bright, connected flow between the living, dining, and kitchen areas — single-level comfort with no interior stairs. The gourmet kitchen is made for gathering, offering a spacious breakfast island, abundant cabinetry, a large pantry, and generous counter space. A patio door off the kitchen opens to your private stamped-concrete patio. Two bedrooms and two full baths are complemented by a versatile office/den — ideal for a home office, hobby space, or reading room. The primary suite features a walk-in closet and a spa-inspired ensuite with a large tile shower with built-in seat and double sinks. A second bedroom sits conveniently near the full main bath, and a central laundry room adds everyday ease. The 2-car garage includes a rare bonus: extra built-in storage most models in the community don't offer, plus a mudroom entry with a pocket door into the main living area. Then there's the lifestyle. Your HOA covers lawn care and trash pickup — ideal for lock-and-leave living, so you can travel freely knowing your home and yard are maintained while you're away. As a Celebrate homeowner, you'll enjoy full access to the resort-style Riverside Lodge: indoor and outdoor pools, spa, fitness center, indoor walking track, ballroom, billiards, putting green, tennis, pickleball, bocce, garden plots, an amphitheater, and 60+ clubs and classes — to enjoy as much or as little as you like. Mary Washington Hospital is just minutes away, with Stafford Hospital a short drive north, and historic downtown Fredericksburg, battlefields, golf, and Lake Mooney are all close by. Meticulously cared for and move-in ready — your next chapter starts here.
- Listing Status:
- Active
- Date Added:
- July 22, 2026
- Data Last Updated:
- August 20, 2026 at 1:18PM
- Listing Office:
- Keller Williams Capital Properties : 5406598633
- Listing Agent:
- Andrea T Staples : 5408458074
- MLS ID:
- VAST2052168

- General: SidewalksStreet LightsUnderground Lawn SprinklerAbove GradeBelow Grade
- Style: Ranch/Rambler
- Other Structures: Patio
- Parking: Concrete Driveway
- General: Vinyl Siding1Slab
- HOA Amenities: Club HouseCommon GroundsFitnessCenterPool - OutdoorPool - IndoorRetirement CommunityTennis CourtsGameRoomParty RoomPutting GreenBilliard RoomConciergeExercise RoomHot tubJog/Walk PathMeeting RoomCommon Area MaintenanceLawn Care FrontLawn Care RearLawn Care SideTrashLawn MaintenanceReserve Funds340.0Monthly
- Originating MLS: BRIGHT_MAIN
- School District: STAFFORD COUNTY PUBLIC SCHOOLS
- County: STAFFORD-VA
- Zoning: RBC44CC 5B1 562
- Water: Public
- Sewer: Public Sewer
- Source: BRIGHT_MAIN
This listing courtesy of Andrea T Staples , Keller Williams Capital Properties
Monthly Payment
- Principal & Interest $
- Property Taxes $
- Home Insurance $
- VA Funding Fee $

 New - 8 hours ago