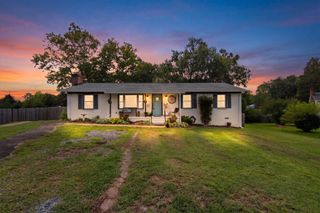
4 HAMLIN DR, Fredericksburg, VA 22405
- 3 beds |
- 2 baths |
- 1,456 sqft
 Single-Family Home
  Built in 1988
  0.29acre lot
 1 car garage
  $306/sqft
  Listed 1 day ago
Property Description
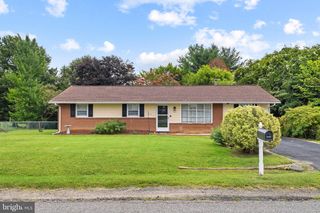
This charming, brick-front ranch-style home in the desirable Hamlin Hills neighborhood offers a perfect blend of comfort and functionality. The heart of the home is the inviting eat-in kitchen, with upgraded countertops. Enjoy cozy evenings by the brick fireplace, or step outside to the sunroom and deck. The beautifully landscaped lot spans 0.29 acres, providing ample outdoor space for play or gardening. This home features a newer roof ( <5 yrs) and a resurfaced driveway (<6 mos.) Located in a vibrant community, residents benefit from nearby parks, shopping, and convenient public services within minutes of downtown Fredericksburg. With an attached garage and additional storage, this home is designed for easy living. Experience the warmth and charm of this lovely property-your new sanctuary awaits!
- Listing Status:
- Active
- Data Last Updated:
- August 20, 2026 at 12:20PM
- Listing Office:
- Century 21 Redwood Realty : 5408982900
- Listing Agent:
- Eddie R Windsor Jr. : 5408402249
- MLS ID:
- VAST2053092

- General: Above GradeBelow Grade
- Style: Ranch/Rambler
- Other Structures: PorchDeck
- Roofing: Composite
- General: BrickVinyl Siding1Crawl Space
- Originating MLS: BRIGHT_MAIN
- School District: STAFFORD COUNTY PUBLIC SCHOOLS
- County: STAFFORD-VA
- Zoning: R154-U-1- -7
- Fencing: Partially
- Water: Public
- Sewer: Public Sewer
- Source: BRIGHT_MAIN
This listing courtesy of Eddie R Windsor Jr. , Century 21 Redwood Realty
Monthly Payment
- Principal & Interest $
- Property Taxes $
- Home Insurance $
- VA Funding Fee $