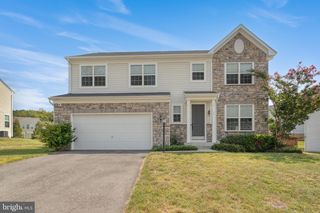
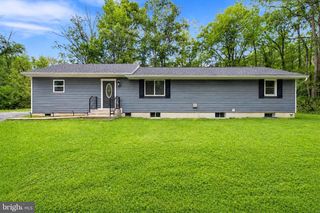
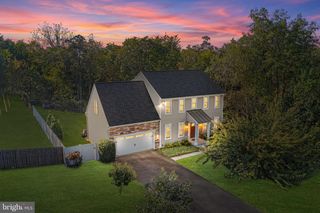
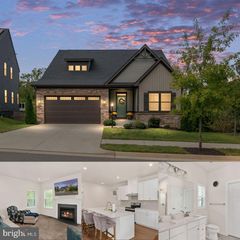
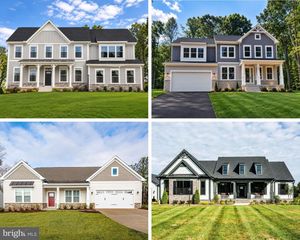
12 WISTER DR, Fredericksburg, VA 22405
- 3 beds |
- 3 baths |
- 2,669 sqft
 Single-Family Home
  Built in 2012
  10,454sqft lot
 2 car garage
  $239/sqft
  Listed 16 days ago
Property Description
Welcome Home. This well-maintained residence features a spacious layout with 3 bedrooms and 3 full bathrooms, providing ample space for relaxation and entertaining all in a 55+ community. The inviting dual-pane gas fireplace adds warmth to the living and dining areas, making it an ideal spot for cozy gatherings. In the basement is the third bedroom, a large bonus room, a mini kitchen with new appliances and a second washer and dryer. The fully finished walkout basement expands your living space, perfect for hosting friends. The walkout leads to a well landscaped back yard for entertaining. Enjoy the outdoors with a community pool just steps away, ideal for leisurely afternoons. The attached front-entry garage provides easy access and additional storage. Above the garage is a finished room with a mini split for year round access. Residents benefit from nearby parks, walking trails, and recreational facilities that encourage an active lifestyle. Local amenities, including shops and dining options, are just a short drive away, ensuring convenience at your fingertips. This home is not just a property; it's a place to create lasting memories in a supportive environment. Experience the joys of community living while enjoying the comforts of your own space.
- Listing Status:
- Active
- Data Last Updated:
- October 5, 2026 at 3:16AM
- Listing Office:
- River Fox Realty, LLC : 5406142778
- Listing Agent:
- Janet Marie Traugh : 5402872813
- MLS ID:
- VAST2054068

- General: Above Grade
- Style: Ranch/RamblerTraditional
- General: BrickVinyl Siding2Slab
- HOA Amenities: 565.0Quarterly
- Originating MLS: BRIGHT_MAIN
- School District: STAFFORD COUNTY PUBLIC SCHOOLS
- County: STAFFORD-VA
- Zoning: PD146M 6C 116
- Water: Public
- Sewer: No Sewer System
- Source: BRIGHT_MAIN
This listing courtesy of Janet Marie Traugh , River Fox Realty, LLC
Monthly Payment
- Principal & Interest $
- Property Taxes $
- Home Insurance $
- VA Funding Fee $

 New - 1 day ago