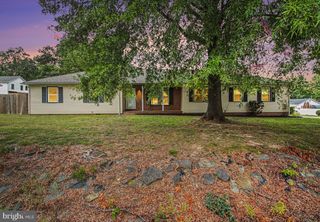
12403 RUBY RED DR, Fredericksburg, VA 22407
- 2 beds |
- 2 baths |
- 1,799 sqft
 Single-Family Home
  Built in 2019
  6,098sqft lot
 2 car garage
  $295/sqft
  Listed 4 days ago
Property Description
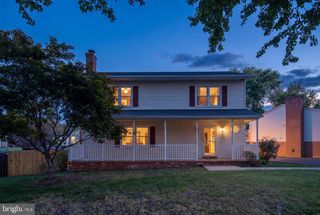
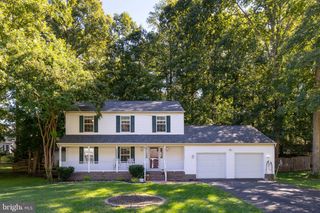
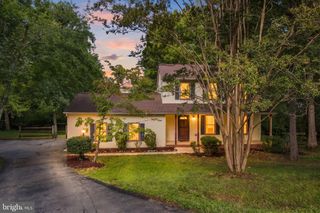
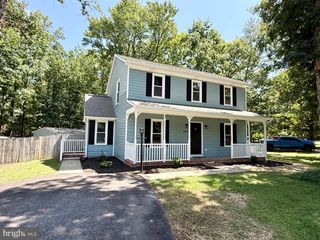
Located in the boutique 55+ community of Barley Woods. Built in 2019, this like-new one-level home has a thoughtfully designed living space, featuring two bedrooms, two bathrooms, and approx 1800 square feet of wide-open, light-filled space. Here, your days are all about relaxing whenever and however you want. Imagine having a drink on the peaceful and private front porch or reading a book in the sunroom or watching nature from the screened-in back patio. The home has been freshly painted, and brand-new carpet was installed in Sept. 2026. The beautiful home boasts a grand foyer leading to an open-concept living area complete with a dining room, great room w/ gas fireplace, and an impressive kitchen with a curved granite island. The large owner's suite includes a tray ceiling, his-and-hers closets, a spa-like bath with double vanity sinks, and entry to the laundry room. The extra-large two-car garage has pull-down stairs for attic access. Residents of Barley Woods enjoy a vibrant community atmosphere, enhanced by access to a fitness room, outdoor saltwater pool, community garden, well-maintained common areas, and clubhouse. The neighborhood is conveniently located to Rt 3 and I95.
- Listing Status:
- Active
- Date Added:
- September 30, 2026
- Data Last Updated:
- October 5, 2026 at 12:18AM
- Listing Office:
- Realty One Group Key Properties : 5404402126
- Listing Agent:
- Janet Logan Lewis : 5408479666
- MLS ID:
- VASP2046304

- General: Above Grade
- Style: Ranch/Rambler
- Other Structures: PorchScreened
- General: Aluminum SidingVinyl Siding1Slab
- HOA Amenities: 315.0Monthly
- Originating MLS: BRIGHT_MAIN
- School District: SPOTSYLVANIA COUNTY PUBLIC SCHOOLS
- County: SPOTSYLVANIA-VA
- Zoning: P412F1-44-
- Utilities: Natural gas available
- Water: Public
- Sewer: Public Sewer
- Source: BRIGHT_MAIN
This listing courtesy of Janet Logan Lewis , Realty One Group Key Properties
Monthly Payment
- Principal & Interest $
- Property Taxes $
- Home Insurance $
- VA Funding Fee $

 New - 2 days ago