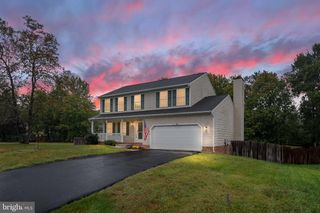
10708 BENTWOOD CT, Spotsylvania, VA 22553
- 3 beds |
- 3 baths |
- 1,806 sqft
 Single-Family Home
  Built in 1989
  0.73acre lot
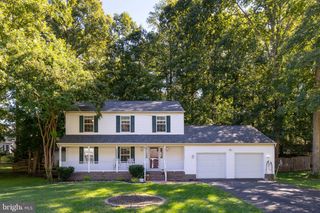
 2 car garage
  $238/sqft
  Listed 9 days ago
Property Description
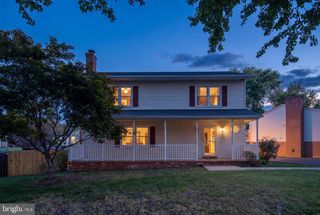
Welcome to 10708 Bentwood Court, a refreshed 3-bedroom, 2.5-bath home offering nearly 1,900 square feet in a peaceful, wooded setting. Fresh paint, new carpet, and a new roof mean some of the big items are already taken care of, making this home ready for its next owner. The main level offers plenty of room to spread out, with a spacious living room, separate dining area, eat-in kitchen, and a bright family room surrounded by windows overlooking the backyard. Step outside to the deck and enjoy the private, tree-lined setting—perfect for relaxing, entertaining, or simply enjoying the outdoors. Upstairs, the generously sized primary suite features a walk-in closet and private bath, while two additional bedrooms and a second full bath complete the level. A separate main-level laundry room and oversized two-car garage add plenty of practical storage and everyday convenience. With multiple living spaces, thoughtful updates, and a quiet cul-de-sac setting, 10708 Bentwood Court offers a great combination of space, privacy, and move-in-ready updates.
- Listing Status:
- Active
- Data Last Updated:
- October 5, 2026 at 12:18AM
- Listing Office:
- Belcher Real Estate, LLC. : 5403009669
- Listing Agent:
- Dagmar Maticic : 9106509311
- MLS ID:
- VASP2045530

- General: Above GradeBelow Grade
- Style: Colonial
- Other Structures: PorchDeck
- Parking: Asphalt Driveway
- General: Vinyl Siding2Permanent
- HOA Amenities: Pool - OutdoorTot Lots/Playground450.0Annually
- Originating MLS: BRIGHT_MAIN
- School District: SPOTSYLVANIA COUNTY PUBLIC SCHOOLS
- County: SPOTSYLVANIA-VA
- Zoning: R134D5-230-
- View: Trees/Woods
- Water: Public
- Sewer: Public Sewer
- Source: BRIGHT_MAIN
This listing courtesy of Dagmar Maticic , Belcher Real Estate, LLC.
Monthly Payment
- Principal & Interest $
- Property Taxes $
- Home Insurance $
- VA Funding Fee $

 New - 2 days ago