129 SALVINGTON RD, Fredericksburg, VA 22405
- 3 beds |
- 3 baths |
- 4,035 sqft
 Single-Family Home
 Built in 1900
 16.13acre lot
 2 car garage
 $235/sqft
 Listed 5 months ago
Property Description
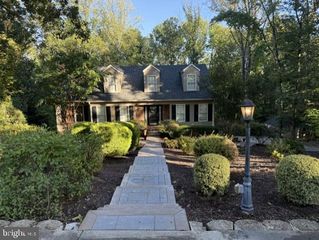
Bring your horses home to over 16 fenced acres with multiple pastures, a five-stall barn, and a private in-ground pool. This historic farmhouse offers space to enjoy country living with convenient access to Fredericksburg, I-95, and Route 1. The three-level barn includes a tack room, water, electricity, and a hay loft with reinforced flooring and tractor access. Fenced turnout areas and a Nelson automatic waterer support daily horse care, while additional outbuildings provide equipment storage. Inside, hardwood floors and distinctive details preserve the farmhouse’s character. The kitchen features stainless steel appliances, a farmhouse sink, wine refrigerator, and a vintage stove repurposed with an electric cooktop. A spacious rear family room centers on a floor-to-ceiling stone fireplace overlooking the pool and grounds. The primary suite includes a fireplace, walk-in closet, and updated bath with a clawfoot tub and shower combination. An upper-level bonus loft provides flexible space for an office or recreation area. Outside, enjoy the pool, covered cabana, and expansive decking. A detached two-car garage adds storage and parking. Improvements include updated electrical and plumbing, a 2024 house roof, and a 2020 barn roof. Photos may be virtually staged. Inside, the home features real hardwood flooring, updated electrical and plumbing systems, and a modernized kitchen with stainless steel appliances, farmhouse sink, wine refrigerator, and a repurposed vintage stove with electric cooktop. The original portion of the home showcases historic character, while the rear addition provides a spacious family room filled with natural light. A beautiful floor-to-ceiling stone fireplace serves as the focal point of this gathering space, with views overlooking the pool and surrounding acreage. The primary suite is located within the original home and features its own fireplace, walk-in closet, and updated en-suite bath with a clawfoot soaking tub and shower combination. An upper-level bonus loft area offers flexibility for a home office, recreation room, reading nook, or additional living space. Outdoor living is equally impressive with a gorgeous in-ground pool, covered cabana, newer pool equipment, expansive deck space, and private views across the property. The fully fenced pool area creates the perfect setting for entertaining or relaxing while enjoying the peaceful surroundings. Equestrian facilities include an impressive three-level barn featuring five immaculately maintained horse stalls, a beautiful tack room, water and electricity, and a large hay loft with reinforced flooring designed for easy tractor access. Multiple fenced pastures provide ample turnout space and are equipped with a Nelson automatic waterer for convenient livestock and horse care. Additional covered storage is located toward the rear of the property. The detached two-car garage and additional outbuildings offer plenty of room for equipment, vehicles, and farm storage. Additional updates include a new roof on the home in 2024, barn roof replaced in 2020, and county water service. A truly special property where historic charm, modern conveniences, and a turnkey equestrian setup come together on over 16 acres of beautiful Virginia countryside. Photos may be virtually staged.
- Listing Status:
- Active
- Date Added:
- June 3, 2026
- Data Last Updated:
- November 7, 2026 at 4:17AM
- Listing Office:
- Keller Williams Realty : 7036791700
- Listing Agent:
- Chris Johnson : 7039917403
- MLS ID:
- VAST2049956

- General: Extensive HardscapeOutbuilding(s)Above GradeBelow Grade
- Style: Farmhouse/National Folk
- Pool: In ground
- General: Stone3Other
- Originating MLS: BRIGHT_MAIN
- School District: STAFFORD COUNTY PUBLIC SCHOOLS
- County: STAFFORD-VA
- Zoning: A156 3
- Water: PublicPrivateWell
- Sewer: Septic = # of BR
- Source: BRIGHT_MAIN
This listing courtesy of Chris Johnson , Keller Williams Realty
Monthly Payment
- Principal & Interest $
- Property Taxes $
- Home Insurance $
- VA Funding Fee $