270 FERRY RD, Fredericksburg, VA 22405
- 4 beds |
- 3 baths |
- 4,672 sqft
 Single-Family Home
 Built in 1965
 5acre lot
 2 car garage
 $205/sqft
 Listed 14 days ago
Property Description
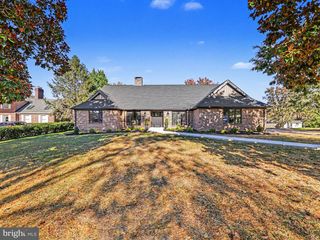
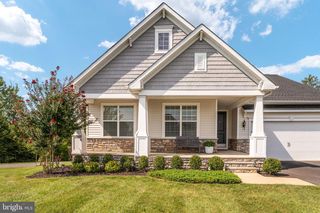
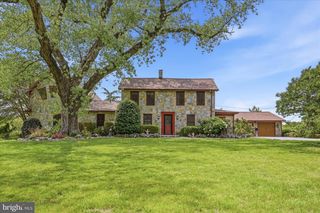
Fully renovated 3600+ 4 bedroom and 3 bath home with additional renovated 1,100 square foot 3 bedroom 1 and 1/2 bath guest/2nd home on the property. This beautifully custom built mid-century modern residence on 5 acres is one of a kind! Special care and attention was given to updates, to maintain the architectural character, while adding modern amenities. Original casement windows, hardwood flooring, oversized windows and sliding glass doors, help bring natural light and nature into the home. Features include a show stopping double sided fireplace with stone surround and built-ins and an enclosed breezeway leading to the attached garage, providing additional living space. Downstairs is an additional fireplace and rec room with patio, a 4th bedroom, and den. The property also has an additional guest home residence with 3 bedroom and 1 and half bath. The guest home is removed from the main home and has it's own driveway off Ferry Rd to allow for privacy. Additionally, it is metered separately for all utilities, making it a great income producing option. There is also potential to for subdivision and of two homes (contact the county) allowing for future resale profit. Upgrades include a complete electrical system upgrade to include panel and meter at the base, two brand-new 2025 Bosch HVAC systems (interior and exterior units), GE appliance packages with warranties, chimney completely rebuilt with new crown and two new dampers, new insulation in attic and walls, all new drywall, new bathroom toilets, vanities, and luxury primary bathroom with custom tile shower, new kitchen cabinetry with soft-close doors and drawers, granite countertops, and under-cabinet lighting. New roof, gutters and soffits. Two new sliding glass doors, new windows in the sunroom, brand-new exterior deck and concrete walkway. For a full list of all improvements, reach out to the listing agent. Professional Photos and Video Coming Soon! Expected on Market 10/24
- Listing Status:
- Active
- Date Added:
- October 24, 2026
- Data Last Updated:
- November 7, 2026 at 3:18AM
- Listing Office:
- Century 21 Redwood Realty : 5406592161
- Listing Agent:
- Kathryn Brown : 4802775644
- MLS ID:
- VAST2054788

- General: Chimney Cap(s)Play AreaAbove GradeBelow Grade
- Style: BungalowCottageMid-Century ModernRanch/Rambler
- Other Structures: PorchBreezewayDeckPatio
- Roofing: Architectural Shingle
- General: Brick2Block
- Originating MLS: BRIGHT_MAIN
- School District: STAFFORD COUNTY PUBLIC SCHOOLS
- County: STAFFORD-VA
- Zoning: A154 157
- Water: Public
- Sewer: Public SewerSeptic < # of BR
- Source: BRIGHT_MAIN
This listing courtesy of Kathryn Brown , Century 21 Redwood Realty
Monthly Payment
- Principal & Interest $
- Property Taxes $
- Home Insurance $
- VA Funding Fee $