1821 LEGACY LN, Fredericksburg, VA 22408
- 4 beds |
- 3 baths |
- 3,914 sqft
 Single-Family Home
 Built in 2022
 1.65acre lot
 2 car garage
 $224/sqft
 Listed 1 month ago
Property Description
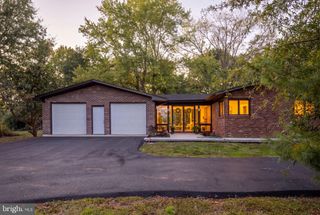
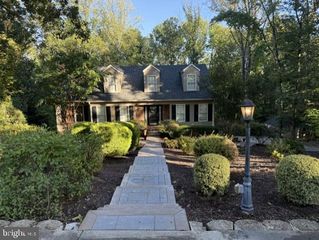
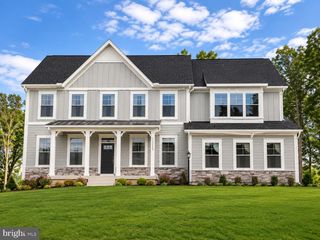
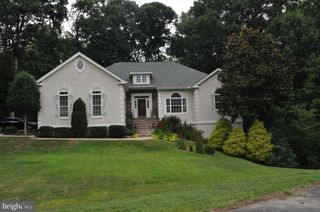
Rate buy-down options are available on this 2022-built home with almost 250 feet of Rappahannock River frontage on 1.67 acres. Inside, an open floor plan connects the living, dining, and kitchen areas, so the day moves easily from morning coffee to dinner with friends. The living room centers on a gas fireplace framed in stone, with built-in shelving and storage that keep the space organized. In the kitchen, a large island gives everyone a place to gather while the cook works. The primary suite is on the main level, and durable LVP flooring makes upkeep simple. Downstairs, the finished basement adds a huge flex space ready to become a media room, home gym, or playroom, along with plenty of storage. Out back, a spacious composite deck is made for long evenings outside, and a large storage shed with electricity has room for tools, gear, or a workshop. With 4 bedrooms and 3 bathrooms, there's space for everyone to spread out. The recently built neighborhood offers a community center, playground, swimming pool, and athletic fields. Downtown Fredericksburg, I-95, the VRE, shopping, restaurants, wineries, and breweries are all conveniently close.
- Listing Status:
- Active
- Date Added:
- September 17, 2026
- Data Last Updated:
- November 7, 2026 at 4:17AM
- Listing Office:
- Berkshire Hathaway HomeServices PenFed Realty : 5403717653
- Listing Agent:
- ALLISON MARIE LEMON : 7039998169
- MLS ID:
- VASP2045846

- General: Stone Retaining WallsUnderground Lawn SprinklerAbove GradeBelow Grade
- Style: Ranch/Rambler
- Other Structures: PorchDeck
- Parking: Asphalt Driveway
- Roofing: Architectural Shingle
- General: Vinyl Siding2Concrete Perimeter
- HOA Amenities: Boat RampJog/Walk PathSwimming PoolTot Lots/PlaygroundWater/Lake PrivilegesCommon Area MaintenanceManagementPier/Dock MaintenanceRecreation FacilityRoad Maintenance375.0Quarterly
- Originating MLS: BRIGHT_MAIN
- School District: SPOTSYLVANIA COUNTY PUBLIC SCHOOLS
- County: SPOTSYLVANIA-VA
- Zoning: MU-138B3-396-
- View: River
- Waterfront: 250
- Water: Public
- Sewer: Public Sewer
- Source: BRIGHT_MAIN
This listing courtesy of ALLISON MARIE LEMON , Berkshire Hathaway HomeServices PenFed Realty
Monthly Payment
- Principal & Interest $
- Property Taxes $
- Home Insurance $
- VA Funding Fee $