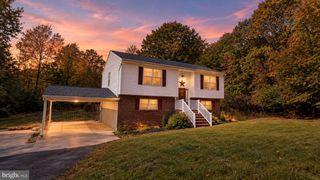
13121 CHAPEL HILLS DR, Fredericksburg, VA 22407
- 3 beds |
- 2 baths |
- 1,724 sqft
 Single-Family Home
 Built in 1980
 0.85acre lot
 2 car garage
 $261/sqft
 Listed 2 days ago
Property Description
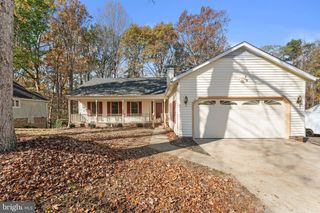
OPEN HOUSE Sunday, 11/22, 12-2 PM! Room to spread out inside and out! This 3 bedroom, 2 bath brick rambler sits on a private, tree-lined lot with a fully fenced backyard made for dogs, gardening and evenings around the fire pit. The split floor plan puts the primary suite on its own side of the home, with the two additional bedrooms and hall bath on the other. Hardwood floors run through the main living spaces, and the wood-burning, double-sided fireplace with painted brick and built-in shelving warms both the freshly painted living room and the family room. The kitchen offers warm wood cabinetry, a tile backsplash, a peninsula with pendant lighting, pantry cabinets with pull-out storage, and a new induction range, dishwasher and microwave (2024). The eat-in area opens through a slider to the stone patio and main yard. The primary suite features a walk-in closet with a built-in closet system and a bath with granite vanity, tile flooring, and a tiled walk-in shower with a built-in seat. Main-level laundry, and the washer and dryer convey. Outside, the 2024 fencing includes 6' privacy fence along the sides and a 3-board paddock fence with wire mesh along the back, with five gates including an 8' double gate. You'll also find a separate fenced area off the family room, raised garden beds, a shed and a fire pit. The attached 2-car garage adds extra storage. Other updates include a 2024 crawl space encapsulation with dehumidifier and transferable warranty, a 2023 water heater, and freshly cleaned and sanitized ductwork (2026). Conveniently located with easy access to shopping, dining, commuter routes and I-95!
- Listing Status:
- Active
- Date Added:
- November 16, 2026
- Data Last Updated:
- November 19, 2026 at 2:18AM
- Listing Office:
- Berkshire Hathaway HomeServices PenFed Realty : 5403717653
- Listing Agent:
- Jennifer Denise Farnsworth : 5406215556
- MLS ID:
- VASP2047176

- General: Outbuilding(s)Above GradeBelow Grade
- Style: Ranch/Rambler
- Other Structures: Patio
- Parking: Asphalt Driveway
- Roofing: Shingle
- General: Brick Veneer1Concrete PerimeterCrawl Space
- Originating MLS: BRIGHT_MAIN
- School District: SPOTSYLVANIA COUNTY PUBLIC SCHOOLS
- County: SPOTSYLVANIA-VA
- Zoning: RU11B1-10-
- View: Trees/Woods
- Fencing: RearWoodPrivacyBoardWire
- Water: Well
- Sewer: On Site Septic
- Source: BRIGHT_MAIN
- Exclusions: Leased Culligan water treatment/softener system does not convey. Buyer may set up their own service with Culligan of Fredericksburg.
This listing courtesy of Jennifer Denise Farnsworth , Berkshire Hathaway HomeServices PenFed Realty
Monthly Payment
- Principal & Interest $
- Property Taxes $
- Home Insurance $
- VA Funding Fee $

 New - 20 hours ago