11730 LEGACY WOODS DR, Fredericksburg, VA 22407
- 3 beds |
- 2 baths |
- 1,895 sqft
 Single-Family Home
 Built in 2004
 7,841sqft lot
 2 car garage
 $224/sqft
 Listed 11 days ago
Property Description
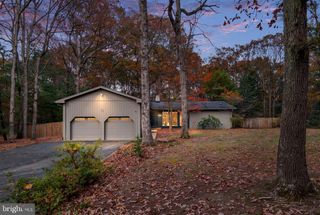
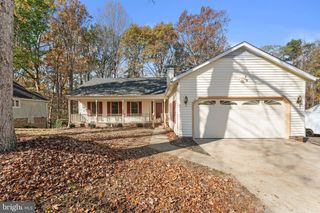
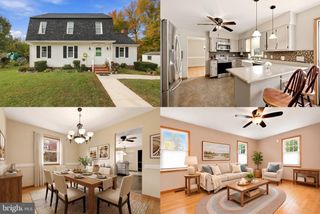
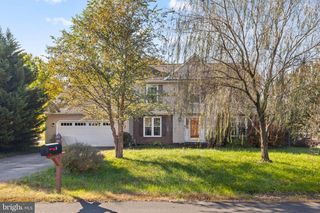
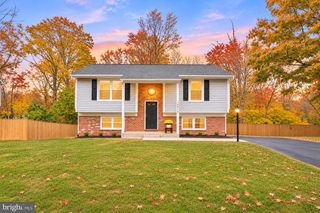
Welcome to Legacy Woods, a beautifully maintained 55+ community offering a peaceful, relaxed lifestyle with an abundance of amenities! This charming stone-front, single-level home features 3 bedrooms, 2 full baths, and a spacious, open layout with 9-foot ceilings throughout. The inviting living and dining areas flow seamlessly into the kitchen and family room, where warm hardwood floors, a gas fireplace, breakfast bar, and ample table space create the perfect setting for everyday living and entertaining. The spacious primary suite features a large walk-in closet and private bath with a walk-in shower, built-in seat, and generous linen storage. Two additional well-sized bedrooms, each with ceiling fans, offer flexibility for guests, hobbies, or a home office. Step outside to the large 17-foot concrete patio, the perfect spot for morning coffe, and enjoy a backyard backing to common area. Residents enjoy an impressive array of community amenities, including a beautiful pool, fitness center, community gathering room with fireplace, walking and biking trails, routine lawn care, and trash service. The well-kept neighborhood is ideal for leisurely strolls and enjoying the outdoors. Conveniently located just minutes from shopping, dining, entertainment, I-95, and historic downtown Fredericksburg. Enjoy comfortable, low-maintenance living in a wonderful community!
- Listing Status:
- Active
- Date Added:
- November 7, 2026
- Data Last Updated:
- November 19, 2026 at 2:18AM
- Listing Office:
- EXP Realty, LLC : 8668257169
- Listing Agent:
- Michael I Putnam : 7039286514
- MLS ID:
- VASP2047224

- General: SidewalksAbove GradeBelow Grade
- Style: Ranch/Rambler
- General: Aluminum Siding1Slab
- HOA Amenities: Community CenterGameRoomJog/Walk PathRetirement CommunityPool - OutdoorCommon Area MaintenanceLawn MaintenancePool(s)ManagementReserve FundsSnow RemovalTrash275.0Monthly
- Originating MLS: BRIGHT_MAIN
- School District: SPOTSYLVANIA COUNTY PUBLIC SCHOOLS
- County: SPOTSYLVANIA-VA
- Zoning: P422V1-53-
- View: Garden/Lawn
- Water: Public
- Sewer: Public Sewer
- Source: BRIGHT_MAIN
This listing courtesy of Michael I Putnam , EXP Realty, LLC
Monthly Payment
- Principal & Interest $
- Property Taxes $
- Home Insurance $
- VA Funding Fee $

 New - 1 day ago