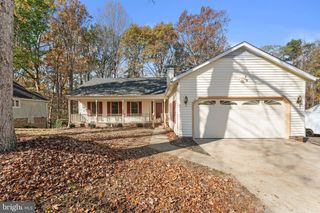
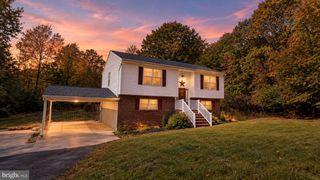
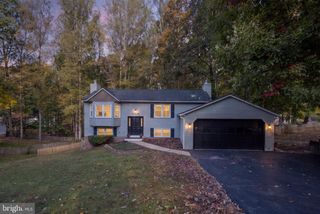
10815 HEATHERWOOD DR, Spotsylvania, VA 22553
- 3 beds |
- 2 baths |
- 1,884 sqft
 Single-Family Home
 Built in 1987
 0.47acre lot
 —— car garage
 $218/sqft
 Listed 1 day ago
Property Description
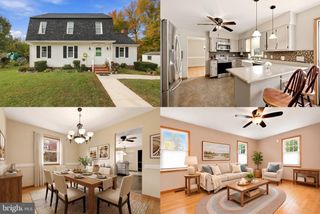
MOVE-IN READY! BEAUTIFULLY UPDATED THROUGHOUT! A MUST-SEE! This inviting home offers two finished levels, modern updates, and bright, airy living spaces throughout! The stunning kitchen features upgraded countertops, a stylish backsplash, stainless steel appliances, and plenty of room for everyday living and entertaining. Enjoy fresh paint, new flooring throughout, and updated bathrooms! The finished walk-out lower level offers an OVERSIZED FAMILY ROOM with built-in shelving and additional flexible living space, perfect for relaxing or entertaining. Step outside and enjoy the lovely lot, with a fenced backyard with a shed for easy storage offering plenty of space for outdoor activities and gatherings and spacious shed. IDEAL LOCATION! Conveniently situated near schools, shopping, dining, and everyday amenities. With stylish updates, versatile living spaces, and a fantastic location, this home has so much to offer! SCHEDULE YOUR SHOWING TODAY! Some photos have been virtually staged to illustrate the home's layout. Furnishings are not physically present.
- Listing Status:
- Active
- Data Last Updated:
- November 19, 2026 at 2:18AM
- Listing Office:
- EXP Realty, LLC : 8668257169
- Listing Agent:
- Pamela L Martin : 5408346924
- MLS ID:
- VASP2047466

- General: Above GradeBelow Grade
- Style: Split Foyer
- Parking: Asphalt Driveway
- General: Vinyl Siding2Permanent
- HOA Amenities: Pool - OutdoorPool(s)Common Area Maintenance490.0Annually
- Originating MLS: BRIGHT_MAIN
- School District: SPOTSYLVANIA COUNTY PUBLIC SCHOOLS
- County: SPOTSYLVANIA-VA
- Zoning: R134D4-54-
- Fencing: Rear
- Water: Public
- Sewer: Public Septic
- Source: BRIGHT_MAIN
This listing courtesy of Pamela L Martin , EXP Realty, LLC
Monthly Payment
- Principal & Interest $
- Property Taxes $
- Home Insurance $
- VA Funding Fee $