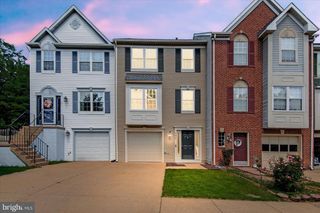
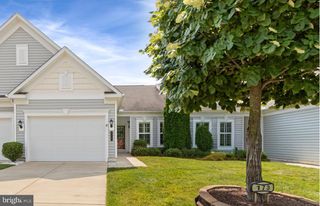
133 LONG POINT DR, Fredericksburg, VA 22406
- 2 beds |
- 2 baths |
- 1,386 sqft
 Town Home
  Built in 2017
  3,485sqft lot
 1 car garage
  $281/sqft
  Listed 9 days ago
Property Description
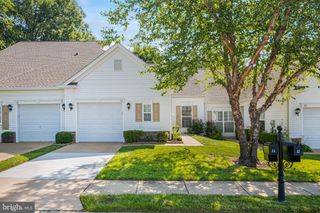
Welcome home to 133 Long Point Drive in Fredericksburg's desirable Celebrate Virginia North Active Adult Community. This attractive interior-unit villa features 2 bedrooms, 2 full baths, and 1,386 square feet of thoughtfully designed living space. The main living area features crown molding and low maintenance ceramic tile flooring. The standout feature is the serene outdoor setting. A beautiful stamped concrete patio overlooks wooded acreage and neighboring farmland, offering picturesque views providing a rare sense of privacy and country charm. Whether you're looking to downsize without sacrificing comfort or seeking an active, social community, this home delivers. Enjoy all the benefits of Celebrate Virginia's outstanding amenities while being just minutes from shopping, restaurants, medical facilities, and historic downtown Fredericksburg. Move-in ready and perfectly situated to enjoy the best of active adult living.
- Listing Status:
- Active
- Date Added:
- August 11, 2026
- Data Last Updated:
- August 20, 2026 at 1:18PM
- Listing Office:
- Coldwell Banker Realty : 7037631950
- Listing Agent:
- Bradley W Gibson : 4349899122
- MLS ID:
- VAST2052736

- General: Above GradeBelow Grade
- Style: Villa
- Other Structures: Patio
- Roofing: Composite
- General: Vinyl Siding1Slab
- HOA Amenities: Bar/LoungeBilliard RoomBike TrailClub HouseCommon GroundsCommunity CenterExercise RoomFitnessCenterGameRoomJog/Walk PathLibraryParty RoomPool - IndoorPool - OutdoorRetirement CommunityTennis CourtsCommon Area MaintenanceLawn Care FrontLawn Care RearLawn Care SideLawn MaintenanceManagementPool(s)Recreation FacilityRoad MaintenanceSnow RemovalTrash340.0Monthly
- Originating MLS: BRIGHT_MAIN
- School District: STAFFORD COUNTY PUBLIC SCHOOLS
- County: STAFFORD-VA
- Zoning: RBC44CC 7B 874
- View: PastureTrees/Woods
- Water: Public
- Sewer: Public Sewer
- Source: BRIGHT_MAIN
This listing courtesy of Bradley W Gibson , Coldwell Banker Realty
Monthly Payment
- Principal & Interest $
- Property Taxes $
- Home Insurance $
- VA Funding Fee $